PRICE IMPROVEMENT – NOW OFFERED AT $1,799,000! Nestled on a quiet cul-de-sac in the highly desirable Pacific Shores community of Rancho San Clemente, this beautifully upgraded 4-bedroom, 3-bath residence offers approximately 2,479 square feet of living space, blending coastal elegance, comfort, and functionality. Thoughtfully designed for both everyday living and entertaining, the home features a remodeled chef's kitchen with abundant storage, granite countertops, a gas cooktop, double ovens, and seamless flow to the family room and dining areas. Vaulted ceilings, plantation shutters, recessed lighting, travertine and wood flooring throughout (no carpet), and three gas fireplaces enhance the home's inviting appeal. Smart home features include a smart thermostat, video doorbell, and security cameras. A desirable main-level bedroom and full bath provide flexibility for guests, multigenerational living, or a home office. Upstairs, the primary suite offers vaulted ceilings, a fireplace, a custom walk-in closet, and a spa-inspired bath with a soaking tub, oversized shower, and dual vanities. Select upper-level rooms enjoy peek ocean views. Backing to a scenic ridgeline trail and protected open space, the home enjoys exceptional privacy while the backyard serves as a true outdoor retreat featuring a recently updated spa, fire pit, and a built-in outdoor kitchen complete with a premium DCS gas grill, sink, and refrigerator. Additional highlights include a three-car garage with built-in cabinetry and abundant storage, plus a prime location near hiking trails, top-rated schools, shopping, dining, and San Clemente's world-famous beaches.
For sale
Listed by: Quantus Realty Solutions • Stephen Doan • Contact: 9493345612
Price cut: $51K (7/21)
$1,799,000
57 Via Zaragoza, San Clemente, CA 92672
4beds
2,479sqft
Single Family Residence
Built in 1989
5,500 Square Feet Lot
$1,762,700 Zestimate®
$726/sqft
$209/mo HOA
What's special
- 88 days
- 2,695
- 165
Likely to sell faster than
Zillow last checked:
Listing updated:
Listed by:
Stephen Doan DRE #01734984 9493345612,
Quantus Realty Solutions
Source: CRMLS,MLS#: OC26123266 Originating MLS: California Regional MLS
Originating MLS: California Regional MLSFacts & features
Interior
Bedrooms & bathrooms
- Bedrooms: 4
- Bathrooms: 3
- Full bathrooms: 3
- Main level bathrooms: 1
- Main level bedrooms: 1
Rooms
- Room types: Bedroom, Family Room, Kitchen, Laundry, Living Room, Primary Bathroom, Primary Bedroom, Other, Dining Room
Primary bedroom
- Features: Primary Suite
Bedroom
- Features: Bedroom on Main Level
Bathroom
- Features: Dual Sinks, Remodeled, Soaking Tub
Family room
- Features: Separate Family Room
Kitchen
- Features: Granite Counters, Kitchen/Family Room Combo, Pots & Pan Drawers, Remodeled, Updated Kitchen
Other
- Features: Walk-In Closet(s)
Heating
- Central
Cooling
- Central Air
Appliances
- Included: Double Oven, Dishwasher, Gas Cooktop, Disposal
- Laundry: Gas Dryer Hookup, Laundry Room
Features
- Ceiling Fan(s), Separate/Formal Dining Room, Eat-in Kitchen, Recessed Lighting, Bedroom on Main Level, Primary Suite, Walk-In Closet(s)
- Flooring: Stone, Wood
- Has fireplace: Yes
- Fireplace features: Family Room, Living Room, Primary Bedroom
- Common walls with other units/homes: No Common Walls
Interior area
- Total interior livable area: 2,479 sqft
Property
Parking
- Total spaces: 3
- Parking features: Door-Multi, Direct Access, Garage
- Attached garage spaces: 3
Features
- Levels: Two
- Stories: 2
- Entry location: 1
- Pool features: None
- Has spa: Yes
- Spa features: In Ground, Private
- Has view: Yes
- View description: Hills, Ocean, Peek-A-Boo
- Has water view: Yes
- Water view: Ocean
Lot
- Size: 5,500 Square Feet
- Features: Back Yard, Cul-De-Sac, Drip Irrigation/Bubblers, Sprinklers In Rear, Sprinklers In Front, Sprinklers Timer, Sprinkler System
Details
- Parcel number: 69058103
- Special conditions: Standard
Construction
Type & style
- Home type: SingleFamily
- Property subtype: Single Family Residence
Condition
- Turnkey
- New construction: No
- Year built: 1989
Utilities & green energy
- Sewer: Public Sewer
- Water: Public
Community & HOA
Community
- Features: Biking, Curbs, Foothills, Gutter(s), Hiking, Storm Drain(s), Street Lights, Sidewalks
- Security: Carbon Monoxide Detector(s), Fire Sprinkler System, Smoke Detector(s)
- Subdivision: Pacific Shores (Pas)
HOA
- Has HOA: Yes
- Amenities included: Maintenance Grounds, Playground
- HOA fee: $155 monthly
- HOA name: Triz Prof
- HOA phone: 714-557-5900
- Second HOA fee: $163 quarterly
- Second HOA name: Curtis Management
Location
- Region: San Clemente
Financial & listing details
- Price per square foot: $726/sqft
- Tax assessed value: $1,225,951
- Date on market: 6/6/2026
- Cumulative days on market: 89 days
- Listing terms: Cash to New Loan
Estimated market value
$1,762,700
$1.67M - $1.85M
$7,076/mo
Price history
| Date | Event | Price |
|---|---|---|
| 7/21/2026 | Price change | $1,799,000-2.8%$726/sqft |
Source:  CRMLS #OC26123266 Report a problem CRMLS #OC26123266 Report a problem | ||
| 6/6/2026 | Listed for sale | $1,850,000+68.3%$746/sqft |
Source: CRMLS #OC26123266 Report a problem | ||
| 1/10/2020 | Sold | $1,099,000$443/sqft |
Source:  CRMLS #OC19271324 Report a problem CRMLS #OC19271324 Report a problem | ||
| 12/10/2019 | Pending sale | $1,099,000$443/sqft |
Source: Hart Coastal Group #OC19271324 Report a problem | ||
| 11/25/2019 | Listed for sale | $1,099,000+55.9%$443/sqft |
Source: Hart Coastal Group #OC19271324 Report a problem | ||
| 5/24/2013 | Sold | $705,000-9.6%$284/sqft |
Source: Public Record Report a problem | ||
| 4/20/2013 | Pending sale | $779,900$315/sqft |
Source: Regency Real Estate Brokers, Inc. #OC13057828 Report a problem | ||
| 4/14/2013 | Price change | $779,900-8.2%$315/sqft |
Source: Regency Real Estate Brokers, Inc. #OC13057828 Report a problem | ||
| 4/4/2013 | Listed for sale | $849,900-17.1%$343/sqft |
Source: Regency Real Estate Brokers, Inc. #OC13057828 Report a problem | ||
| 10/3/2005 | Sold | $1,025,000$413/sqft |
Source: Public Record Report a problem | ||
Public tax history
| Year | Property taxes | Tax assessment |
|---|---|---|
| 2026 | -- | $1,225,951 +2% |
| 2025 | $10,374 +1.5% | $1,201,913 +2% |
| 2024 | $10,222 +1.6% | $1,178,347 +2% |
| 2023 | $10,061 +1.1% | $1,155,243 +2% |
| 2022 | $9,950 +2% | $1,132,592 +2% |
| 2021 | $9,753 -21.5% | $1,110,385 +39.9% |
| 2020 | $12,424 +55.8% | $793,815 +2% |
| 2019 | $7,976 +2% | $778,250 +2% |
| 2018 | $7,818 +4% | $762,991 +2% |
| 2017 | $7,516 | $748,031 +2% |
| 2016 | $7,516 +2% | $733,364 +1.5% |
| 2015 | $7,371 +3.5% | $722,349 +2% |
| 2014 | $7,118 | $708,200 -7.9% |
| 2013 | -- | $768,960 |
| 2012 | -- | $768,960 -4% |
| 2011 | -- | $801,000 +11.4% |
| 2010 | -- | $719,000 |
| 2009 | -- | $719,000 -25.1% |
| 2008 | -- | $960,000 -8.2% |
| 2007 | -- | $1,045,500 +2% |
| 2006 | -- | $1,025,000 +110.1% |
| 2005 | -- | $487,855 +5.5% |
| 2004 | -- | $462,603 +1.9% |
| 2003 | -- | $454,125 +2% |
| 2002 | -- | $445,221 +2% |
| 2001 | $4,669 +1.8% | $436,492 +2% |
| 2000 | $4,589 | $427,934 |
Find assessor info on the county website
Monthly payment
Est. payment
Payment breakdown
Explore the cost of this home by adjusting the details. Changes won't be saved.Climate risks
Neighborhood: 92672


Similar homes
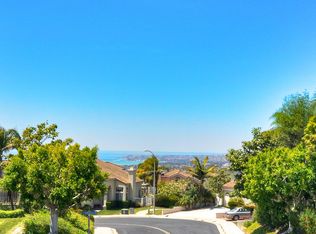
- $1,899,9995 bd4 ba2.7k sqft805 Futura, San Clemente, CA 92672For Sale
 MLS ID #OC26158277, Michelle Wilson, First Team Real Estate. CRMLS
 - $1,799,0003 bd2 ba2.6k sqft2 Corte Tallista, San Clemente, CA 92673For Sale
 MLS ID #NP26085536, Adriana Farfan, Pacific Sotheby's Int'l Realty. CRMLS
 - $1,310,0003 bd3 ba1.6k sqft53 Finca, San Clemente, CA 92672For Sale
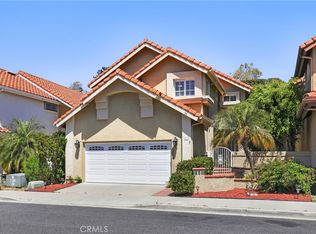 MLS ID #OC26185236, Nikki Sartipi, Redfin. CRMLS
 - $1,749,0004 bd4 ba2.9k sqft152 Avenida Mesita #18, San Clemente, CA 92673For Sale
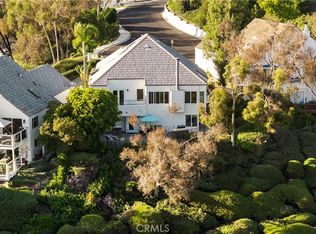 MLS ID #OC26166756, Christian Wach, Talavera Real Estate. CRMLS
Local buyer's agents are ready to help
