Skip main navigation
Sold for $373,000
  • $373,000

    57 Victoria Pl, Oxford, AL 36203

    4beds
    2,112sqft
    Single Family Residence
    Built in 2006
    7,840.8 Square Feet Lot
    $375,100 Zestimate®
    $177/sqft
    $1,935 Estimated rent

    Home value

    $375,100

    Estimated sales range

    Not available

    $1,935/mo

    Zestimate® history
    Loading
    Loading...

    Owner options

    List your home for rent

    $1,935/mo

    Rent Zestimate®

    Find your next renter with Zillow Rental Manager. Plus, with online applications, you can quickly screen prospective tenants – for free.

    Learn more

    $1,935/mo

    Rent Zestimate®

    Refinance and save

    $2,134/mo

    Est. payment

    Refinancing to a lower rate could help reduce your monthly payments and save thousands over the life of the loan.

    See today's rates

    $2,134/mo

    Est. payment

    Explore your selling options

    Work with a Zillow partner agent

    Leverage their expertise and Zillow's premium Showcase listings to get your home seen by more buyers.

    Get started

    List with your own agent

    Get your home in front of millions of buyers by listing it on Zillow.

    Learn how to do it

    Sell it yourself

    Take full control of how buyers see your home on Zillow by listing For Sale by Owner (FSBO).

    List your home

    What's special

    Open patioJetted tubEat-in areaMaster suiteWalk-in closetGorgeous quartz countertopsGorgeous backsplash
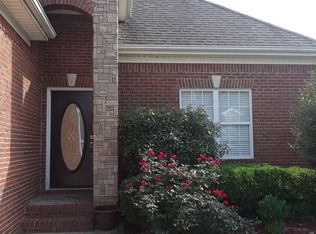
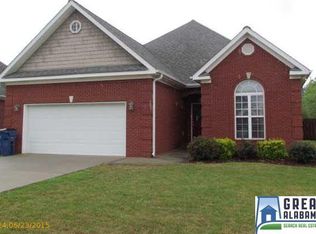
    ABSOLUTELY GORGEOUS / UPDATED & LIKE NEW - This stunning home situated in Oxford’s desirable Graystone neighborhood, w/ great attention to detail, has a roomy floor plan featuring 4 BR/ 3 full BA, spacious living/dining room, beautiful hardwood floors, crown molding, tray ceiling, & fireplace! Freshly painted interior, refinished hardwood floors, new hardware & light fixtures! Updated kitchen w/ new tile floor, gorgeous backsplash. New/premium LG appliances, breakfast bar, gorgeous quartz countertops, & eat-in area! Master suite features tray ceiling, master bath w/ jetted tub, separate shower, & walk-in closet! Two additional bedrooms & full bath on the main floor! 4th BR/BA upstairs ideal for kids, w/ walk-in attic! Full brick, wide driveway, beautiful landscaping, & inviting, covered front porch! Unwind on rear screened-in/covered porch w/ open patio for summer entertaining! Newer privacy fence, 2-yr old roof, & 3-yr old HVAC! Subdivision features sidewalks & underground utilities!

    Zillow last checked:

    Listing updated:

    Listed by:

    Ruth Covington 256-405-5029,

    Keller Williams Realty Group,

    Robin Covington 256-405-5031,

    Keller Williams Realty Group

    Bought with:

    Destiny Tumlin

    ERA King Real Estate

    Source: GALMLS,MLS#: 21418805MLS Logo

    Facts & features

    Interior

    Bedrooms & bathrooms
    • Bedrooms: 4
    • Bathrooms: 3
    • Full bathrooms: 3
    Primary bedroom
    • Level: First
    Bedroom 1
    • Level: First
    Bedroom 2
    • Level: First
    Bedroom 3
    • Level: Second
    Primary bathroom
    • Level: First
    Bathroom 1
    • Level: First
    Kitchen
    • Features: Stone Counters
    • Level: First
    Basement
    • Area: 0
    Heating
    • Central, Electric
    Cooling
    • Central Air, Electric
    Appliances
    • Included: Dishwasher, Microwave, Electric Oven, Refrigerator, Electric Water Heater
    • Laundry: Electric Dryer Hookup, Washer Hookup, Main Level, Laundry Room, Laundry (ROOM), Yes
    Features
    • Recessed Lighting, High Ceilings, Tray Ceiling(s), Linen Closet, Separate Shower, Tub/Shower Combo, Walk-In Closet(s)
    • Flooring: Carpet, Hardwood, Tile
    • Doors: French Doors
    • Attic: Walk-In,Yes
    • Number of fireplaces: 1
    • Fireplace features: Gas Starter, Living Room, Gas
    Interior area
    • Total interior livable area: 2,112 sqft
    • Finished area above ground: 2,112
    • Finished area below ground: 0

    Property

    Parking
    • Total spaces: 2
    • Parking features: Driveway, Garage Faces Front
    • Garage spaces: 2
    • Has uncovered spaces: Yes
    Features
    • Levels: One and One Half
    • Stories: 1
    • Patio & porch: Covered, Patio, Porch, Porch Screened
    • Exterior features: Sprinkler System
    • Pool features: None
    • Has spa: Yes
    • Spa features: Bath
    • Fencing: Fenced
    • Has view: Yes
    • View description: None
    • Waterfront features: No
    Lot
    • Size: 7,840 sqft
    Details
    • Parcel number: 2108331001002.025
    • Special conditions: N/A

    Construction

    Type & style
    • Home type: SingleFamily
    • Property subtype: Single Family Residence
    • Attached to another structure: Yes
    Materials
    • Brick
    • Foundation: Slab
    Condition
    • Year built: 2006

    Utilities & green energy

    • Water: Public
    • Utilities for property: Sewer Connected, Underground Utilities

    Community & neighborhood

    Location
    • Region: Oxford
    • Subdivision: Graystone

    Other

    Other facts
    • Price range: $373K - $373K

    Price history

    DateEventPrice
    7/1/2025Sold$373,000-1.8%$177/sqft
    Source: GALMLS #21418805 Report a problem
    6/6/2025Contingent$379,900$180/sqft
    Source: GALMLS #21418805 Report a problem
    5/14/2025Listed for sale$379,900+19.1%$180/sqft
    Source: GALMLS #21418805 Report a problem
    6/27/2023Sold$319,000-0.3%$151/sqft
    Source: GALMLS #1352228 Report a problem
    5/23/2023Contingent$319,900$151/sqft
    Source: GALMLS #1352228 Report a problem
    4/26/2023Listed for sale$319,900+76.5%$151/sqft
    Source: GALMLS #1352228 Report a problem
    7/17/2017Sold$181,220$86/sqft
    Source: Public Record Report a problem

    Public tax history

    YearProperty taxesTax assessment
    2025-- $25,920 +6.3%
    2024-- $24,380 +17.7%
    2023$825 +1.7%$20,720 +1.7%
    2022$811 $20,380 +11.7%
    2021-- $18,240
    2020-- $18,240 +10.6%
    2019$783 +0%$16,486 +0%
    2018$783 -9.1%$16,480 -9.1%
    2017$861 +4.9%$18,120 +4.9%
    2016$821 $17,280 -5.5%
    2013-- $18,280 -1.7%
    2010-- $18,600

    Find assessor info on the county website

    Neighborhood: 36203

    Nearby schools

    GreatSchools rating
    Schools provided by the listing agent
    • Elementary: Oxford
    • Middle: Oxford
    • High: Oxford

    Source: GALMLS. This data may not be complete. We recommend contacting the local school district to confirm school assignments for this home.

    Get pre-qualified for a loan
    At Zillow Home Loans, we can pre-qualify you in as little as 5 minutes with no impact to your credit score.

    An equal housing lender. NMLS #10287.