**PRICE REDUCED $10,000** Welcome to the Village Green, the only 55 and over community within walking distance of downtown Southern Pines. This lock-and-leave lifestyle is ideal for travelers or those who no longer want the stress of exterior and yard upkeep. This 1,200+SF (2BR/1BA + sunroom) cottage-style home is move-in ready with modern features and ample space for guests. Extensive renovations were made from 2018-2020, which include new windows and doors, new fixtures, new countertops, some new appliances, and a new mini-split in the Carolina room. The current owner added LVP and paint. The HOA dues of $360 per month cover all exterior yard and home maintenance, including the roof, termite warranty, and cable. The neighborhood is known for its ideal location, friendly residents, and mature landscape. This lovely home is priced to sell and is easy to show. All appliances are included. No renters permitted in this quiet, quaint community. Buyer must pay a $1,500 capital improvements fee to the HOA at closing.
Sold for $220,000
$220,000
57 Village Green Circle, Southern Pines, NC 28387
2beds
1,230sqft
Condominium
Built in 1970
-- sqft lot
$221,800 Zestimate®
$179/sqft
$1,448 Estimated rent
Home value
$221,800
$202,000 - $244,000
$1,448/mo
Zestimate® history
Owner options
List your home for rent
$1,448/mo
Rent Zestimate®
Find your next renter with Zillow Rental Manager. Plus, with online applications, you can quickly screen prospective tenants – for free.
$1,448/mo
Rent Zestimate®
Refinance and save
$5,703/mo
Est. payment
Refinancing to a lower rate could help reduce your monthly payments and save thousands over the life of the loan.
$5,703/mo
Est. payment
Explore your selling options
Work with a Zillow partner agent
Leverage their expertise and Zillow's premium Showcase listings to get your home seen by more buyers.
Get startedList with your own agent
Get your home in front of millions of buyers by listing it on Zillow.
Learn how to do itSell it yourself
Take full control of how buyers see your home on Zillow by listing For Sale by Owner (FSBO).
List your homeWhat's special
New countertopsNew fixturesAmple space for guestsNew windows and doorsSome new appliances
Zillow last checked:
Listing updated:
Listed by:
Tammy O Lyne 910-603-5300,
Keller Williams Pinehurst
Bought with:
Tammy O Lyne, 140668
Keller Williams Pinehurst
Source: Hive MLS,MLS#: 100543548 Originating MLS: Mid Carolina Regional MLS
Originating MLS: Mid Carolina Regional MLSFacts & features
Interior
Bedrooms & bathrooms
- Bedrooms: 2
- Bathrooms: 1
- Full bathrooms: 1
Rooms
- Room types: Living Room, Dining Room, Bedroom 1, Bedroom 2, Sunroom, Laundry
Bedroom 1
- Description: Two double closets and carpet
- Level: Main
- Dimensions: 15 x 13
Bedroom 2
- Description: Built in Bookshelves and Closet with Organizers
- Level: Main
- Dimensions: 13 x 10
Dining room
- Description: Bay Window - Open to Living Room
- Level: Main
- Dimensions: 13 x 12
Kitchen
- Description: Appliances are included and LVT flooring
- Level: Main
- Dimensions: 12 x 8
Laundry
- Description: Located outside Kitchen
- Level: Main
- Dimensions: 7 x 6
Living room
- Description: Built in Bookshelves and Carpet
- Level: Main
- Dimensions: 17 x 16
Sunroom
- Description: Heated and Cooled for year round use
- Level: Main
- Dimensions: 14 x 10
Heating
- Other, Heat Pump, Electric, Forced Air
Cooling
- Other, Central Air, Heat Pump
Appliances
- Included: Electric Oven, Electric Cooktop, Built-In Microwave, Refrigerator, Range, Disposal, Dishwasher
- Laundry: Dryer Hookup, Washer Hookup, Laundry Room
Features
- Master Downstairs, Ceiling Fan(s), Pantry, Blinds/Shades
- Flooring: LVT/LVP, Carpet, Tile
- Windows: Thermal Windows
- Attic: Partially Floored,Pull Down Stairs
Interior area
- Total structure area: 1,230
- Total interior livable area: 1,230 sqft
Property
Parking
- Parking features: Additional Parking, Asphalt, On Site, Paved
Features
- Levels: One
- Stories: 1
- Patio & porch: Porch
- Pool features: None
- Fencing: None
- Has view: Yes
- View description: See Remarks
- Frontage type: See Remarks
Details
- Parcel number: 00041184
- Zoning: RM-2
- Special conditions: Standard
Construction
Type & style
- Home type: Condo
- Property subtype: Condominium
Materials
- Vinyl Siding, Wood Frame
- Foundation: Slab
- Roof: Shingle,Composition
Condition
- New construction: No
- Year built: 1970
Utilities & green energy
- Sewer: Public Sewer
- Water: Public
- Utilities for property: Sewer Connected, Water Connected
Community & HOA
Community
- Security: Smoke Detector(s)
- Subdivision: Village Green
HOA
- Has HOA: Yes
- Amenities included: Roof Maintenance, Maintenance Common Areas, Maintenance Grounds, Maintenance Roads, Maintenance Structure, Management, Master Insure, Sewer, Street Lights, Termite Bond, Water, Senior Community, Cable TV
- HOA fee: $4,320 annually
- HOA name: Village Green HOA
- HOA phone: 910-215-6766
Location
- Region: Southern Pines
Financial & listing details
- Price per square foot: $179/sqft
- Tax assessed value: $221,410
- Annual tax amount: $1,378
- Date on market: 12/17/2025
- Cumulative days on market: 66 days
- Listing agreement: Exclusive Right To Sell
- Listing terms: Cash,Conventional,FHA,USDA Loan,VA Loan
- Road surface type: Paved
Price history
| Date | Event | Price |
|---|---|---|
| 3/27/2026 | Sold | $220,000-2.2%$179/sqft |
Source:  Hive MLS #100543548 Report a problem Hive MLS #100543548 Report a problem | ||
| 2/21/2026 | Contingent | $225,000$183/sqft |
Source: Hive MLS #100543548 Report a problem | ||
| 2/6/2026 | Price change | $225,000-4.3%$183/sqft |
Source: Hive MLS #100543548 Report a problem | ||
| 12/17/2025 | Listed for sale | $235,000+2.2%$191/sqft |
Source: Hive MLS #100543548 Report a problem | ||
| 2/10/2022 | Sold | $230,000-2.1%$187/sqft |
Source: Hive MLS #100306301 Report a problem | ||
| 1/25/2022 | Pending sale | $235,000$191/sqft |
Source: Hive MLS #100306301 Report a problem | ||
| 1/3/2022 | Listed for sale | $235,000+133.8%$191/sqft |
Source: Hive MLS #100306301 Report a problem | ||
| 5/4/2018 | Sold | $100,500-6.9%$82/sqft |
Source:  MCR #187083 Report a problem MCR #187083 Report a problem | ||
| 7/30/2007 | Sold | $108,000$88/sqft |
Source: Public Record Report a problem | ||
Public tax history
| Year | Property taxes | Tax assessment |
|---|---|---|
| 2024 | $1,411 -3% | $221,410 |
| 2023 | $1,456 +66.5% | $221,410 +75% |
| 2022 | $875 -2.6% | $126,490 +33.8% |
| 2021 | $898 | $94,550 |
| 2020 | $898 | $94,550 |
| 2019 | $898 | $94,550 +4.9% |
| 2018 | $898 +13.9% | $90,130 |
| 2017 | $789 | $90,130 |
| 2015 | $789 +1.2% | $90,130 -0.2% |
| 2014 | $780 +1% | $90,270 |
| 2013 | $772 | $90,270 |
| 2012 | -- | $90,270 |
| 2011 | -- | $90,270 |
| 2010 | -- | $90,270 |
Find assessor info on the county website
Neighborhood: 28387
Nearby homes
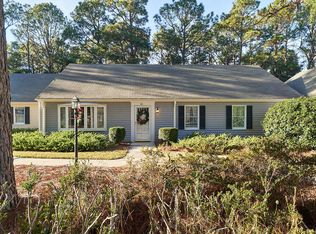
- $254,9002 bd2 ba1.6k sqft56 Village Green Cir, Southern Pines, NC 28387Off Market
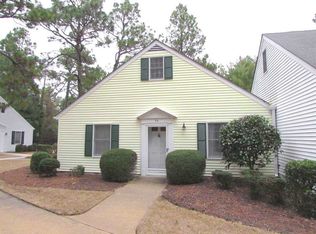
- $216,0001 bd1 ba1k sqft58 Village Green Cir, Southern Pines, NC 28387Off Market
- $294,3003 bd3 ba2.1k sqft55 Village Green Cir, Southern Pines, NC 28387Off Market
- $245,0002 bd2 ba1.5k sqft59 Village Green Cir, Southern Pines, NC 28387Off Market
- $243,0002 bd2 ba1.4k sqft60 Village Green Cir, Southern Pines, NC 28387Off Market
- $224,2002 bd2 ba1.5k sqft53 Village Green Cir, Southern Pines, NC 28387Off Market
- $287,2003 bd3 ba2.1k sqft54 Village Green Cir, Southern Pines, NC 28387Off Market
- $298,9003 bd3 ba2.2k sqft52 Village Green Cir, Southern Pines, NC 28387Off Market
Nearby schools
GreatSchools rating
- 8/10McDeeds Creek ElementaryGrades: K-5Distance: 1.9 mi
- 6/10Crain's Creek Middle SchoolGrades: 6-8Distance: 8.3 mi
- 6/10Pinecrest High SchoolGrades: 9-12Distance: 2.4 mi
Schools provided by the listing agent
- Elementary: McDeeds Creek Elementary
- Middle: Crain's Creek Middle
- High: Pinecrest High
Source: Hive MLS. This data may not be complete. We recommend contacting the local school district to confirm school assignments for this home.
Get a cash offer in 3 minutes
Find out how much your home could sell for in as little as 3 minutes with a no-obligation cash offer.
Estimated market value
$221,800
Get a cash offer in 3 minutes
Find out how much your home could sell for in as little as 3 minutes with a no-obligation cash offer.
Estimated market value
$221,800
- North Carolina
- Moore County
- Southern Pines
- 28387
- 57 Village Green Circle
Nearby cities
Nearby zip codes
Other Southern Pines Topics
