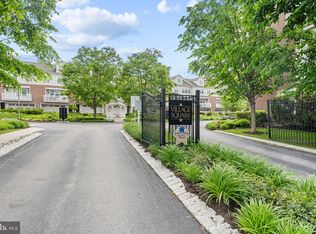
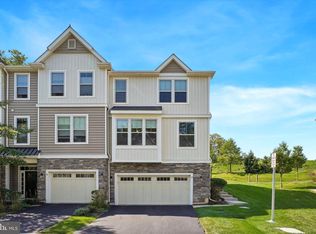
Luxury Townhome in the Heart of Paoli, Walk to Train Sophisticated, turn-key living in one of the Main Line's most connected addresses. Built in 2019 by respected local builder Chip Vaughn, whose name is synonymous with high-quality luxury construction, this meticulously maintained three-bedroom, three-and-a-half-bath townhome shows like a model. Four levels of generous, light-filled space, served by an elevator, and within an easy walk of Paoli Train Station, where SEPTA commuter service runs to Center City and Amtrak express service connects you to New York and Washington, D.C. Philadelphia International Airport is an easy drive as well, putting travel of every kind comfortably within reach. The entry level is a versatile flex space that can be adapted to whatever your life requires: a private home office, a fitness room, or a quiet den. Direct interior access to the oversized two-car garage means groceries, luggage, and rainy days are never an inconvenience. The main living level features a welcoming, open-concept design. The great room is bright and generously proportioned, featuring a gas fireplace and access to a private porch with two storage closets. The adjoining dining area is generously sized to comfortably accommodate week day meals and holiday gatherings. The gourmet kitchen features crisp white cabinetry, quartz countertops, and upgraded stainless appliances including a Bosch 5-burner gas range (with hood vented to the exterior), a Bosch dishwasher, Bosch wall oven (with convection) and built-in microwave, and a 52-bottle wine and beverage refrigerator. A powder room completes the level. Upstairs, the king-sized primary suite offers two walk-in closets (with custom organization systems), and a spa-inspired bath with a double vanity, oversized shower, separate water closet, and linen closet. A queen-sized second bedroom suite has its own walk-in closet and a sleek, modern full bath with a tub-shower combination. The large laundry room is also located on this level, with a full-sized washer and dryer (included), a wet sink with storage below, and upper cabinetry to keep things neat and tidy. The fourth-floor bonus room - with its own full bath - can be a third bedroom suite, or used as a second office, recreation room, or yoga studio. The choice is yours. Four-zone HVAC keeps every floor comfortable, an uncommon and appreciated detail in multi-level living. This home is located within the top-rated Tredyffrin-Easttown School District, where Conestoga High School consistently ranks among the finest in the state. You'll find shopping, the local library, and neighborhood spots locals love, including Baxter's, Nudy's Cafe, and Our Deli - all just steps from your door! Are you ready for a new and turn-key lifestyle? At 57 Village Square you'll enjoy the benefits of low-maintenance living, bright and generously proportioned living spaces, the convenience of a four-stop elevator, in a commuter-friendly Main Line location with a welcoming neighborhood feel! Why wait?
For sale
$890,000
57 Village Sq, Paoli, PA 19301
3beds
2,743sqft
Townhouse
Built in 2019
-- sqft lot
$-- Zestimate®
$324/sqft
$425/mo HOA
What's special
Gas fireplaceFour-stop elevatorQuartz countertopsServed by an elevatorBosch dishwasherThree-bedroom three-and-a-half-bath townhomeQueen-sized second bedroom suite
- 26 days
- 1,297
- 54
Zillow last checked:
Listing updated:
Listed by:
Sue Fitzgerald 610-209-9238,
Compass RE 6109470408,
Listing Team: The Susan Fitzgerald Team
Source: Bright MLS,MLS#: PACT2135550
Facts & features
Interior
Bedrooms & bathrooms
- Bedrooms: 3
- Bathrooms: 4
- Full bathrooms: 3
- 1/2 bathrooms: 1
Basement
- Area: 0
Heating
- Forced Air, Electric
Cooling
- Central Air, Natural Gas
Appliances
- Included: Tankless Water Heater
Features
- Has basement: No
- Number of fireplaces: 1
- Fireplace features: Gas/Propane
Interior area
- Total structure area: 2,743
- Total interior livable area: 2,743 sqft
- Finished area above ground: 2,743
- Finished area below ground: 0
Property
Parking
- Total spaces: 2
- Parking features: Garage Faces Rear, Inside Entrance, Oversized, Attached
- Attached garage spaces: 2
Accessibility
- Accessibility features: None
Features
- Levels: Four
- Stories: 4
- Pool features: None
Details
- Additional structures: Above Grade, Below Grade
- Parcel number: 4309L0260.0300
- Zoning: RESIDENTIAL
- Special conditions: Standard
Construction
Type & style
- Home type: Townhouse
- Architectural style: Traditional,Transitional
- Property subtype: Townhouse
Materials
- Brick Front, HardiPlank Type
- Foundation: Slab
Condition
- Excellent
- New construction: No
- Year built: 2019
Details
- Builder name: Chip Vaughn
Utilities & green energy
- Sewer: Public Sewer
- Water: Community, Public
- Utilities for property: Natural Gas Available
Community & HOA
Community
- Subdivision: Village Square
HOA
- Has HOA: Yes
- Amenities included: Fencing, Common Grounds, Picnic Area
- Services included: Common Area Maintenance, Maintenance Grounds, Snow Removal
- HOA fee: $425 monthly
- HOA name: VILLAGE SQUARE HOMEOWNERS ASSOCIATION
Location
- Region: Paoli
- Municipality: TREDYFFRIN TWP
Financial & listing details
- Price per square foot: $324/sqft
- Tax assessed value: $266,960
- Annual tax amount: $10,842
- Date on market: 9/11/2026
- Listing agreement: Exclusive Right To Sell
- Inclusions: Washer And Dryer; Major Kitchen Appliances Including Under Counter Kitchen Wine / Beverage Fridge; All Window Treatments; Tv Wall Mounting Brackets (not Tv's Just Brackets) On The Second And Fourth Floors. Outdoor Cement Plant Stand Near Back Door. All In As-is Condition.
- Exclusions: Sellers Personal Property Not Otherwise Specifically Included.
- Ownership: Fee Simple
Estimated market value
Not available
Estimated sales range
Not available
Not available
Price history
| Date | Event | Price |
|---|---|---|
| 9/11/2026 | Listed for sale | $890,000+13%$324/sqft |
Source:  Bright MLS #PACT2135550 Report a problem Bright MLS #PACT2135550 Report a problem | ||
| 7/12/2023 | Sold | $787,500+5%$287/sqft |
Source: Bright MLS #PACT2046812 Report a problem | ||
| 6/16/2023 | Pending sale | $750,000$273/sqft |
Source: Bright MLS #PACT2046812 Report a problem | ||
| 6/12/2023 | Contingent | $750,000$273/sqft |
Source: Bright MLS #PACT2046812 Report a problem | ||
| 6/9/2023 | Listed for sale | $750,000$273/sqft |
Source: Bright MLS #PACT2046812 Report a problem | ||
| 9/30/2022 | Listing removed | -- |
Source:  RE/MAX International Report a problem RE/MAX International Report a problem | ||
| 9/22/2022 | Listed for sale | $750,000$273/sqft |
Source: Bright MLS #PACT2033160 Report a problem | ||
Public tax history
| Year | Property taxes | Tax assessment |
|---|---|---|
| 2026 | $10,447 +3.9% | $266,960 |
| 2025 | $10,055 -19.5% | $266,960 -21.4% |
| 2024 | $12,492 +8.3% | $339,440 |
| 2023 | $11,538 +3.1% | $339,440 |
| 2022 | $11,193 +2.3% | $339,440 |
| 2021 | $10,941 +637.8% | $339,440 |
| 2020 | $1,483 | $339,440 |
Find assessor info on the county website
Monthly payment
Est. payment
Payment breakdown
Explore the cost of this home by adjusting the details. Changes won't be saved.Climate risks
Neighborhood: 19301
Nearby schools
Schools provided by the listing agent
- Middle: T E Middle
- High: Conestoga Senior
- District: Tredyffrin-easttown
Source: Bright MLS. This data may not be complete. We recommend contacting the local school district to confirm school assignments for this home.
Similar homes
- $899,0004 bd3 ba3.9k sqft107A W Central Ave, Paoli, PA 19301For Sale

 MLS ID #PACT2126264, John Collins, RE/MAX Main Line - Devon. Bright MLS
 - $605,0003 bd3 ba2.2k sqft23 Treyburn Dr, Paoli, PA 19301For Sale
 MLS ID #PACT2135708, Tina Lam, Compass RE. Bright MLS
 - $585,0004 bd4 ba2k sqft1703 Weatherstone Dr, Paoli, PA 19301For Sale
 MLS ID #PACT2135506, Joey Ferrell, Keller Williams Main Line. Bright MLS
 - $779,0003 bd4 ba3.3k sqft712 Quarry Point Rd, Malvern, PA 19355For Sale
 MLS ID #PACT2134836, Martha Lutz, OCF Realty LLC - Philadelphia. Bright MLS
 - $850,0004 bd3 ba3.2k sqft99 Caroline Dr, Collegeville, PA 19426For SaleMLS ID #PAMC2192788, Laurie Curran, BHHS Fox & Roach-Collegeville. Bright MLS
- $729,0003 bd3 ba3.3k sqft730 Quarry Point Rd, Malvern, PA 19355For SaleMLS ID #PACT2133528, Serena Lin, Keller Williams Main Line. Bright MLS
- $749,0003 bd3 ba3.9k sqft25 Manchester Ct #25, Berwyn, PA 19312For SaleMLS ID #PACT2133624, Catherine Lowry, BHHS Fox & Roach Wayne-Devon. Bright MLS
- $799,9004 bd4 ba3.1k sqft180 Shilling Ave, Malvern, PA 19355For SaleMLS ID #PACT2124826, Bela Vora, Coldwell Banker Realty. Bright MLS
- $679,9003 bd3 ba2.6k sqft801 Stonecliffe Rd, Malvern, PA 19355For SaleMLS ID #PACT2133892, Jaime Lipson, BHHS Fox & Roach-Blue Bell. Bright MLS
- $764,0003 bd3 ba2.2k sqft30 Greythorne Woods Cir, Wayne, PA 19087For SaleMLS ID #PADE2122532, Andrea Davis, Compass RE. Bright MLS
- $900,0004 bd4 ba3.4k sqft1623 Saint Peters Way, Chester Springs, PA 19425For SaleMLS ID #PACT2123288, Shawna Kelly, Keller Williams Real Estate -Exton. Bright MLS
- $925,0004 bd5 ba3.8k sqft100 Lotus Ln, Malvern, PA 19355For SaleMLS ID #PACT2118638, Bill Kwasniewski, Century 21 Advantage Gold-South Philadelphia. Bright MLS
- $699,9993 bd3 ba2k sqft16 Argyle Ln, Oaks, PA 19456For SaleMLS ID #PAMC2195558, Ronald Stender, BHHS Fox & Roach Malvern-Paoli. Bright MLS
- $899,0004 bd3 ba2.9k sqft608 Lilac Way, Media, PA 19063For SaleMLS ID #PADE2124752, Meghan Chorin, Compass RE. Bright MLS
- $840,0003 bd2 ba2.4k sqft1587 Ulster Ln #1587, West Chester, PA 19380For SaleMLS ID #PACT2133982, Tracie Friedrich, Long & Foster Real Estate, Inc.. Bright MLS
- $950,0004 bd3 ba3.2k sqft4144 Saddlebrook Rd, Collegeville, PA 19426For SaleMLS ID #PAMC2191756, Angela Teles, Real of Pennsylvania. Bright MLS
- $712,0004 bd4 ba3.1k sqft38 New Countryside Dr, West Chester, PA 19382For SaleMLS ID #PACT2136686, Nicole Miller-DeSantis, Coldwell Banker Realty. Bright MLS
- $810,0004 bd4 ba2.4k sqft40 Horseshoe Ln, Newtown Square, PA 19073For SaleMLS ID #PADE2122558, Diane Clark, Coldwell Banker Realty. Bright MLS
- $989,0003 bd4 ba2.3k sqft101 Woodside Rd Unit C, Ardmore, PA 19003For SaleMLS ID #PAMC2192840, Stacey Smart, Compass RE. Bright MLS
