SELLER CREDIT for closing costs OR a TEMPORARY RATE BUY-DOWN that reduces your payments significantly for the first 2 years! GORGEOUS Stately Colonial in sought after "Cliffs" neighborhood!! The spacious main floor boasts a dining, living, family room, 16' skylit sunroom, half bath AND a 350 sq ft bonus room with custom built-ins. This unique layout could entertain multi-generational living possibilities. The kitchen, with stainless steel appliances, granite countertops, and island, has an abundance of cabinetry. Upstairs, find a HUGE primary suite with a walk-in closet and large ensuite bath with a shower and soaking tub. 3 more big bedrooms and another full bath complete the level. An inviting deck overlooks the private backyard abutting woodlands. Perfect location within walking distance to nursery, elementary, middle and high schools as well as easy access to all major highways! The updated roof, heating, oil tank and hot water heater make this home an easy one to love!
Sold for $760,000
$760,000
57 Vine St, North Attleboro, MA 02760
4beds
2,742sqft
Single Family Residence
Built in 1984
0.5 Acres Lot
$769,700 Zestimate®
$277/sqft
$4,094 Estimated rent
Home value
$769,700
$700,000 - $847,000
$4,094/mo
Zestimate® history
Owner options
List your home for rent
$4,094/mo
Rent Zestimate®
Find your next renter with Zillow Rental Manager. Plus, with online applications, you can quickly screen prospective tenants – for free.
$4,094/mo
Rent Zestimate®
Refinance and save
$4,852/mo
Est. payment
Refinancing to a lower rate could help reduce your monthly payments and save thousands over the life of the loan.
$4,852/mo
Est. payment
Explore your selling options
Work with a Zillow partner agent
Leverage their expertise and Zillow's premium Showcase listings to get your home seen by more buyers.
Get startedList with your own agent
Get your home in front of millions of buyers by listing it on Zillow.
Learn how to do itSell it yourself
Take full control of how buyers see your home on Zillow by listing For Sale by Owner (FSBO).
List your homeWhat's special
Family roomInviting deckPrivate backyard abutting woodlandsGranite countertopsUpdated roofHuge primary suiteHalf bath
Zillow last checked:
Listing updated:
Listed by:
Deborah Scanlon 508-965-7155,
Conway - Mansfield 508-339-0022,
Leslie Burns 508-642-8683
Bought with:
Jane Lastrina
RE/MAX River's Edge
Source: MLS PIN,MLS#: 73437611
Facts & features
Interior
Bedrooms & bathrooms
- Bedrooms: 4
- Bathrooms: 3
- Full bathrooms: 2
- 1/2 bathrooms: 1
Primary bedroom
- Features: Walk-In Closet(s), Flooring - Wall to Wall Carpet, Attic Access
- Level: Second
- Area: 325
- Dimensions: 25 x 13
Bedroom 2
- Features: Flooring - Wall to Wall Carpet, Closet - Double
- Level: Second
- Area: 210
- Dimensions: 15 x 14
Bedroom 3
- Features: Flooring - Wall to Wall Carpet, Attic Access, Closet - Double
- Level: Second
- Area: 135
- Dimensions: 15 x 9
Bedroom 4
- Features: Flooring - Wall to Wall Carpet, Closet - Double
- Level: Second
- Area: 156
- Dimensions: 13 x 12
Primary bathroom
- Features: Yes
Bathroom 1
- Features: Bathroom - Half
- Level: First
- Area: 21
- Dimensions: 3 x 7
Bathroom 2
- Features: Bathroom - Full, Bathroom - With Tub & Shower, Flooring - Stone/Ceramic Tile, Lighting - Sconce
- Level: Second
- Area: 63
- Dimensions: 9 x 7
Bathroom 3
- Features: Bathroom - Full, Bathroom - Double Vanity/Sink, Bathroom - Tiled With Shower Stall, Bathroom - With Tub
- Level: Second
- Area: 168
- Dimensions: 14 x 12
Dining room
- Features: Flooring - Hardwood, Balcony / Deck, Chair Rail, Exterior Access, Lighting - Pendant, Decorative Molding, Pocket Door
- Level: First
- Area: 121
- Dimensions: 11 x 11
Family room
- Features: Beamed Ceilings, Flooring - Laminate, Cable Hookup, Lighting - Overhead
- Level: First
- Area: 234
- Dimensions: 13 x 18
Kitchen
- Features: Flooring - Stone/Ceramic Tile, Countertops - Stone/Granite/Solid, Kitchen Island, Recessed Lighting, Stainless Steel Appliances
- Level: First
- Area: 143
- Dimensions: 13 x 11
Living room
- Features: Flooring - Hardwood
- Level: First
- Area: 195
- Dimensions: 15 x 13
Heating
- Baseboard, Oil
Cooling
- Window Unit(s)
Appliances
- Included: Water Heater, Range, Dishwasher, Refrigerator, Washer, Dryer
- Laundry: In Basement, Electric Dryer Hookup, Washer Hookup
Features
- Ceiling Fan(s), Beamed Ceilings, Lighting - Overhead, High Speed Internet Hookup, Recessed Lighting, Lighting - Sconce, Sun Room, Bonus Room, Internet Available - Unknown
- Flooring: Wood, Tile, Carpet, Wood Laminate, Flooring - Stone/Ceramic Tile, Flooring - Hardwood
- Doors: Pocket Door
- Windows: Skylight(s)
- Basement: Full,Unfinished
- Number of fireplaces: 1
- Fireplace features: Family Room
Interior area
- Total structure area: 2,742
- Total interior livable area: 2,742 sqft
- Finished area above ground: 2,742
Property
Parking
- Total spaces: 7
- Parking features: Under, Garage Door Opener, Paved Drive, Off Street, Paved
- Attached garage spaces: 2
- Uncovered spaces: 5
Features
- Patio & porch: Deck
- Exterior features: Balcony / Deck, Deck, Rain Gutters, Professional Landscaping, Sprinkler System
- Frontage length: 120.00
Lot
- Size: 0.5 Acres
- Features: Gentle Sloping
Details
- Foundation area: 864
- Parcel number: M:0035 B:031E L:0000,3476203
- Zoning: 1010
Construction
Type & style
- Home type: SingleFamily
- Architectural style: Colonial
- Property subtype: Single Family Residence
Materials
- Frame
- Foundation: Concrete Perimeter
- Roof: Shingle
Condition
- Year built: 1984
Utilities & green energy
- Electric: Circuit Breakers, 100 Amp Service
- Sewer: Public Sewer
- Water: Public
- Utilities for property: for Electric Range, for Electric Oven, for Electric Dryer, Washer Hookup
Community & HOA
Community
- Features: Public Transportation, Shopping, Pool, Tennis Court(s), Park, Walk/Jog Trails, Medical Facility, Highway Access, House of Worship, Private School, Public School, T-Station
- Subdivision: The Cliffs
HOA
- Has HOA: No
Location
- Region: North Attleboro
Financial & listing details
- Price per square foot: $277/sqft
- Tax assessed value: $670,400
- Annual tax amount: $7,904
- Date on market: 1/20/2026
- Listing terms: Contract
- Road surface type: Paved
Price history
| Date | Event | Price |
|---|---|---|
| 4/13/2026 | Sold | $760,000-1.9%$277/sqft |
Source: MLS PIN #73437611 Report a problem | ||
| 12/9/2025 | Contingent | $774,900$283/sqft |
Source: MLS PIN #73437611 Report a problem | ||
| 11/4/2025 | Price change | $774,900-2.9%$283/sqft |
Source: MLS PIN #73437611 Report a problem | ||
| 10/1/2025 | Listed for sale | $798,000$291/sqft |
Source: MLS PIN #73437611 Report a problem | ||
Public tax history
| Year | Property taxes | Tax assessment |
|---|---|---|
| 2025 | $7,904 -0.6% | $670,400 -2.7% |
| 2024 | $7,955 +4.5% | $689,300 +15.8% |
| 2023 | $7,610 +4.4% | $595,000 +13.7% |
| 2022 | $7,291 +4.4% | $523,400 +6.9% |
| 2021 | $6,984 +1.3% | $489,400 +1.9% |
| 2020 | $6,895 +0.9% | $480,500 +0.2% |
| 2019 | $6,831 +9.6% | $479,700 +2.7% |
| 2018 | $6,230 +0.9% | $467,000 |
| 2017 | $6,174 +4.2% | $467,000 +4.2% |
| 2016 | $5,927 +4.1% | $448,300 +3.5% |
| 2015 | $5,694 +7.1% | $433,300 +7.9% |
| 2014 | $5,316 +3.6% | $401,500 |
| 2013 | $5,131 +4.7% | $401,500 +0.2% |
| 2012 | $4,901 +4.4% | $400,700 |
| 2011 | $4,696 +3.3% | $400,700 -8% |
| 2010 | $4,548 +3.9% | $435,600 -2.3% |
| 2009 | $4,378 +1.7% | $445,800 -6% |
| 2008 | $4,303 +2.6% | $474,400 -4.7% |
| 2007 | $4,193 +0.5% | $498,000 +7.5% |
| 2006 | $4,174 +0.7% | $463,300 +3.8% |
| 2005 | $4,145 +6% | $446,200 +46.4% |
| 2004 | $3,909 +4.9% | $304,700 |
| 2003 | $3,726 -2% | $304,700 +22.4% |
| 2001 | $3,801 +2.6% | $248,900 |
| 2000 | $3,704 | $248,900 |
Find assessor info on the county website
Neighborhood: 02760
Nearby homes
- $821,3004 bd2 ba2.8k sqft47 Vine St, North Attleboro, MA 02760Off Market
- $747,6004 bd2 ba2k sqft67 Vine St, North Attleboro, MA 02760Off Market
- $818,3004 bd2 ba2.2k sqft324 Old Wood Rd, North Attleboro, MA 02760Off Market
- $1,130,4004 bd5 ba3.4k sqft314 Old Wood Rd, North Attleboro, MA 02760Off Market
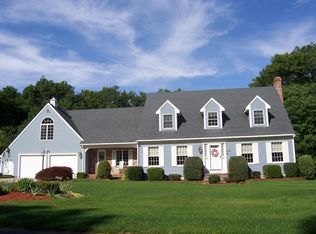
- $762,9004 bd3 ba2.4k sqft56 Vine St, North Attleboro, MA 02760Off Market
- $716,0004 bd2 ba2k sqft37 Vine St, North Attleboro, MA 02760Off Market
- $713,1003 bd2 ba1.4k sqft46 Vine St, North Attleboro, MA 02760Off Market
- $773,0004 bd2 ba2.1k sqft66 Vine St, North Attleboro, MA 02760Off Market
Nearby schools
GreatSchools rating
- 5/10Joseph W Martin Jr Elementary SchoolGrades: K-5Distance: 0.4 mi
- 7/10North Attleborough Middle SchoolGrades: 6-8Distance: 0.8 mi
- 6/10North Attleboro High SchoolGrades: 9-12Distance: 1 mi
Schools provided by the listing agent
- Elementary: Martin Elementary School
- Middle: Nams
- High: Nahs
Source: MLS PIN. This data may not be complete. We recommend contacting the local school district to confirm school assignments for this home.
Get a cash offer in 3 minutes
Find out how much your home could sell for in as little as 3 minutes with a no-obligation cash offer.
Estimated market value
$769,700
Get a cash offer in 3 minutes
Find out how much your home could sell for in as little as 3 minutes with a no-obligation cash offer.
Estimated market value
$769,700
Nearby cities
Nearby zip codes
Other North Attleboro Topics
