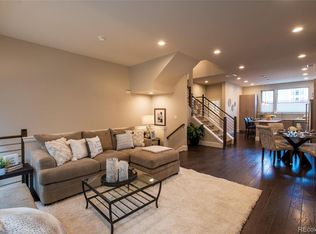
Quiet Tree Lined Streets & a plethora of restaurants, shops, cafes, museums, entertainment & more…all within a one coveted neighborhood in Downtown Denver, where proximity to all that the Colorado lifestyle desires to thrive within surrounds your home with ease of access & endless activities outside your front door. Coupled with the vibrant location, the thoughtfully designed floor plate distinguishes this townhome from the rest. While most townhomes in the city are designed with a floor plate of around 15’ in width, the architects proportionately designed this floor plate to give the home a more spacious & expansive feel, at nearly 20’ wide. The 12' ceilings continue the trend & the space begins to live like a single family home…creating a space for dedicated individual uses while remaining open & spacious. The Main Floor, anchored by a central staircase that is rarely found in townhome living…is well appointed for gathering & entertaining before transitioning to one of the neighborhood's many destinations just outside your door. The Kitchen, ideally positioned to the rear of the home, flows effortlessly through the large dining space & into the living room. The private quarters are strategically positioned on its own floor & yet again, the extra width of the floor plate plays a massive role in the livability & usable space of the bedrooms, both walk-in closets, both on-suite bathrooms & the dedicated laundry room. Split by the centrally located staircase, the rooftop offers two separate spaces. The East side of the rooftop was constructed to provide privacy from your neighbors & holds the hot tub portion of the rooftop. The west portion provides a very large & open space for gathering & is surrounded by taking in the breathtaking views of the Downtown Denver skyline, the Gold Dome of Denver’s Capitol, the neighborhoods high rises & Mount Blue Sky (Formally Mount Evans).… https://taylorwasham.com/properties/57-w-10th-avenue-denver-co-us-80204-rec3651785
Sold for $795,000
$795,000
57 W 10th Avenue, Denver, CO 80204
3beds
2,037sqft
Townhouse
Built in 2018
-- sqft lot
$786,100 Zestimate®
$390/sqft
$4,067 Estimated rent
Home value
$786,100
$747,000 - $825,000
$4,067/mo
Zestimate® history
Owner options
List your home for rent
$4,067/mo
Rent Zestimate®
Find your next renter with Zillow Rental Manager. Plus, with online applications, you can quickly screen prospective tenants – for free.
$4,067/mo
Rent Zestimate®
Refinance and save
$4,608/mo
Est. payment
Refinancing to a lower rate could help reduce your monthly payments and save thousands over the life of the loan.
$4,608/mo
Est. payment
Explore your selling options
Work with a Zillow partner agent
Leverage their expertise and Zillow's premium Showcase listings to get your home seen by more buyers.
Get startedList with your own agent
Get your home in front of millions of buyers by listing it on Zillow.
Learn how to do itSell it yourself
Take full control of how buyers see your home on Zillow by listing For Sale by Owner (FSBO).
List your homeWhat's special
Zillow last checked:
Listing updated:
Listed by:
Taylor Washam 352-584-3411 TaylorWasham@Compass.com,
Compass - Denver
Bought with:
David DiPetro, 100073648
Compass - Denver
Source: REcolorado as distributed by MLS GRID,MLS#: 3651785
Facts & features
Interior
Bedrooms & bathrooms
- Bedrooms: 3
- Bathrooms: 4
- 3/4 bathrooms: 3
- 1/2 bathrooms: 1
- Main level bathrooms: 1
- Main level bedrooms: 1
Primary bedroom
- Description: Very Large Primary Bedroom With Full Ensuite Bathroom And A Walk In Closet Rarely Found In Denver Townhome Living.
- Level: Upper
Bedroom
- Description: Very Large Bedroom/Office/Flex Space On The First Floor.
- Level: Main
Bedroom
- Description: Secondary Bedroom With Ensuite Full Bathroom And Walk In Closet
- Level: Upper
Primary bathroom
- Description: Full Primary Bathroom With Spacious Walk In Shower, Dual Vanity & Private Water Closet.
- Level: Upper
Bathroom
- Description: Full Bathroom To Accompany The Large Bedroom On The First Floor.
- Level: Main
Bathroom
- Description: Powder Room Amongst The Main Entertaining Space.
- Level: Upper
Bathroom
- Description: Ensuite Secondary Bathroom With Tub/Shower Combo And Beautiful Finishes.
- Level: Upper
Dining room
- Description: Strategically Placed Dining Room, Perfect For Dinner Parties & Entertaining.
- Level: Upper
Kitchen
- Description: Bright, Open & Highly Functional Kitchen Equipped With Gas Stove.
- Level: Upper
Laundry
- Description: Ver Large Dedicated Laundry Room Amongst The Primary And Secondary Bedrooms.
- Level: Upper
Living room
- Description: Expansive Living Room To Accommodate Multiple Layouts And Uses.
- Level: Upper
Heating
- Forced Air
Cooling
- Central Air
Appliances
- Included: Dishwasher, Disposal, Dryer, Gas Water Heater, Microwave, Oven, Range, Range Hood, Refrigerator, Washer
- Laundry: In Unit
Features
- Built-in Features, Ceiling Fan(s), Eat-in Kitchen, Entrance Foyer, High Ceilings, High Speed Internet, Kitchen Island, Open Floorplan, Pantry, Primary Suite, Smart Thermostat, Smoke Free, Walk-In Closet(s), Wired for Data
- Flooring: Tile, Wood
- Windows: Double Pane Windows, Window Treatments, Window Coverings
- Has basement: No
- Common walls with other units/homes: 2+ Common Walls
Interior area
- Total structure area: 2,037
- Total interior livable area: 2,037 sqft
- Finished area above ground: 2,037
Property
Parking
- Total spaces: 2
- Parking features: Concrete, Dry Walled, Electric Vehicle Charging Station(s), Insulated Garage, Lighted
- Attached garage spaces: 2
Features
- Levels: Three Or More
- Entry location: Ground
- Patio & porch: Rooftop
- Exterior features: Balcony, Gas Valve, Lighting
- Has spa: Yes
- Spa features: Spa/Hot Tub, Heated
- Has view: Yes
- View description: City, Mountain(s)
Lot
- Features: Landscaped
Details
- Parcel number: 503701056
- Zoning: D-GT
- Special conditions: Standard
Construction
Type & style
- Home type: Townhouse
- Architectural style: Urban Contemporary
- Property subtype: Townhouse
- Attached to another structure: Yes
Materials
- Stucco
- Foundation: Slab
- Roof: Membrane,Other
Condition
- Year built: 2018
Utilities & green energy
- Electric: 220 Volts in Garage
- Sewer: Public Sewer
- Water: Public
- Utilities for property: Electricity Connected, Internet Access (Wired), Natural Gas Connected, Phone Connected
Community & HOA
Community
- Security: Security Entrance, Video Doorbell
- Subdivision: Golden Triangle
HOA
- Has HOA: No
Location
- Region: Denver
Financial & listing details
- Price per square foot: $390/sqft
- Tax assessed value: $868,500
- Annual tax amount: $4,430
- Date on market: 5/29/2024
- Listing terms: 1031 Exchange,Cash,Conventional,FHA,Other,VA Loan
- Exclusions: Sellers Personal Property, Staging Companies Property And Brokers Staging Property
- Ownership: Individual
- Electric utility on property: Yes
- Road surface type: Alley Paved
Price history
| Date | Event | Price |
|---|---|---|
| 6/25/2024 | Sold | $795,000-0.6%$390/sqft |
Source:  REcolorado as distributed by MLS GRID #3651785 Report a problem REcolorado as distributed by MLS GRID #3651785 Report a problem | ||
| 5/31/2024 | Pending sale | $800,000$393/sqft |
Source: REcolorado as distributed by MLS GRID #3651785 Report a problem | ||
| 5/29/2024 | Listed for sale | $800,000$393/sqft |
Source: REcolorado as distributed by MLS GRID #3651785 Report a problem | ||
Public tax history
| Year | Property taxes | Tax assessment |
|---|---|---|
| 2025 | $4,528 +2.2% | $61,230 +7.1% |
| 2024 | $4,430 +10% | $57,170 -5.4% |
| 2023 | $4,026 +3.6% | $60,420 +19.3% |
| 2022 | $3,886 +9.1% | $50,630 -2.8% |
| 2021 | $3,562 +2.9% | $52,080 +8.5% |
| 2020 | $3,462 +111.5% | $48,013 -0.7% |
| 2019 | $1,637 | $48,348 +128.5% |
| 2018 | $1,637 | $21,160 |
Find assessor info on the county website
Neighborhood: Civic Center
Nearby homes
- $840,9003 bd3 ba1.9k sqft63 W 10th Ave, Denver, CO 80204Off Market
- $773,1003 bd4 ba2k sqft55 W 10th Ave, Denver, CO 80204Off Market
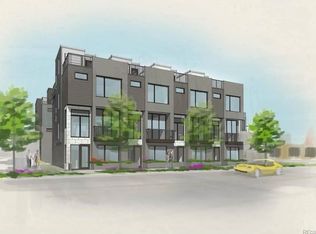
- $758,2003 bd4 ba1.9k sqft55 10th, Denver, CO 80204Off Market
- $1,206,0000.28 acres1010 Acoma St, Denver, CO 80204Off Market
- $---- bd-- ba-- sqft77 W 10th Ave #1002, Denver, CO 80204Off Market
- $830,6003 bd4 ba2k sqft53 W 10th Ave, Denver, CO 80204Off Market
- $819,2002 bd3 ba2.5k sqft1012 Acoma St, Denver, CO 80204Off Market
- $773,0003 bd4 ba1.9k sqft57 10th, Denver, CO 80204Off Market
Nearby schools
GreatSchools rating
- 4/10Dora Moore ECE - 8th Grade SchoolGrades: PK-8Distance: 0.8 mi
- 4/10West High SchoolGrades: 9-12Distance: 0.3 mi
- 1/10West Middle SchoolGrades: 6-8Distance: 0.3 mi
Schools provided by the listing agent
- Elementary: Dora Moore
- Middle: Strive Westwood
- High: West
- District: Denver 1
Source: REcolorado as distributed by MLS GRID. This data may not be complete. We recommend contacting the local school district to confirm school assignments for this home.
Get a cash offer in 3 minutes
Find out how much your home could sell for in as little as 3 minutes with a no-obligation cash offer.
Estimated market value
$786,100
Get a cash offer in 3 minutes
Find out how much your home could sell for in as little as 3 minutes with a no-obligation cash offer.
Estimated market value
$786,100
- Colorado
- Denver County
- Denver
- 80204
- Civic Center
- 57 W 10th Avenue
