Skip main navigation
Off market
  • $2,381,700

    57 W Buckingham Dr, Rogers, AR 72758

    6beds
    7,179sqft
    SingleFamily
    Built in 2014
    0.51 Acres Lot
    $2,381,700 Zestimate®
    $332/sqft
    $7,281 Estimated rent

    Home value

    $2,381,700

    $2.12M - $2.69M

    $7,281/mo

    Zestimate® history
    Loading
    Loading...

    Owner options

    List your home for rent

    $7,281/mo

    Rent Zestimate®

    Find your next renter with Zillow Rental Manager. Plus, with online applications, you can quickly screen prospective tenants – for free.

    Learn more

    $7,281/mo

    Rent Zestimate®

    Refinance and save

    $11,200/mo

    Est. payment

    Refinancing to a lower rate could help reduce your monthly payments and save thousands over the life of the loan.

    See today's rates

    $11,200/mo

    Est. payment

    Explore your selling options

    Work with a Zillow partner agent

    Leverage their expertise and Zillow's premium Showcase listings to get your home seen by more buyers.

    Get started

    List with your own agent

    Get your home in front of millions of buyers by listing it on Zillow.

    Learn how to do it

    Sell it yourself

    Take full control of how buyers see your home on Zillow by listing For Sale by Owner (FSBO).

    List your home

    What's special

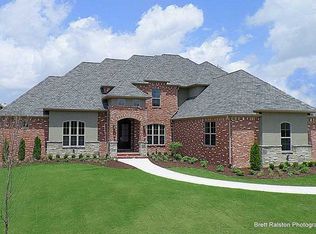
    Awe-Inspiring Luxurious Custom-Built Pinnacle Estate w Meticulous Detailing & Millwork ThruOut. Breathtaking Luxury Abound w Cathedral Ceilings, Wall of Windows w Tons of Natural Light connecting the Inside w Outside. Open Versatile Floorplan w Gorgeous Hardwoods & Showcase Spiral Staircase. Stunning 7179 SF features 5-6 BR/5 Full 2.5 half bathrooms/2 Bonus Rooms/2 Staircases/2 Laundry MudRooms w Fridges/Guest Bedroom w Private Half Bath & Separate Back Patio. Rare 6-Car Garage w 10 Person Storm Shelter. Exceptional Gourmet Kitchen boasts 2 Islands, Thermador 6 Gas Burner w Pot Filler & Built-in Fridge, Kitchen Aid Double Ovens & Microwave, Wine Cooler, Tons of Custom Cabinets. Hearthroom w Fireplace & Sliding Doors to Patio, Office w French Doors off Kitchen. Huge Master EnSuite w Private Patio. Covered Back Patio w Fireplace, TV, Built-in Grill w Mini Fridge & 2 Bar Seating Areas,as well as Sports Court in Backyard. Truly One-of-a-Kind!! Breathe that Sigh of Relief- You've found Home.

    This property is off market, which means it's not currently listed for sale or rent on Zillow. This may be different from what's available on other websites or public sources.

    Facts & features

    Interior

    Bedrooms & bathrooms
    • Bedrooms: 6
    • Bathrooms: 7
    • Full bathrooms: 5
    • 1/2 bathrooms: 2
    Heating
    • Forced air, Electric
    Cooling
    • Central
    Appliances
    • Included: Dishwasher, Garbage disposal, Microwave, Refrigerator, Trash compactor
    • Laundry: Washer/Dryer Connection
    Features
    • Ceiling Fan(s), Pantry, Central Vacuum, Attic Storage, Walk-In Closet(s), Granite Counters, Cathedral Ceiling(s), Eat-in Kitchen, Smart Thermostat, Blinds, Ice Maker Connection, Washer/Dryer Connection, Energy Star Appliances, LED Lighting
    • Flooring: Tile, Carpet, Hardwood
    • Windows: Double Pane Windows
    • Has fireplace: Yes
    Interior area
    • Structure area source: Builder
    • Total interior livable area: 7,179 sqft

    Property

    Parking
    • Total spaces: 6
    • Parking features: Garage - Attached
    Features
    • Patio & porch: Patio, Porch, Balcony, Covered
    • Exterior features: Stone, Brick
    • Pool features: Community
    • Fencing: Wood, Back Yard
    Lot
    • Size: 0.51 Acres
    • Features: Level, Subdivided, Landscaped, Curbing
    Details
    • Parcel number: 0216594000

    Construction

    Type & style
    • Home type: SingleFamily
    • Architectural style: Contemporary, European
    Materials
    • Foundation: Slab
    • Roof: Other
    Condition
    • Year built: 2014

    Utilities & green energy

    • Water: Public
    • Utilities for property: Cable Connected

    Community & HOA

    Community
    • Features: Fitness Center
    • Security: Security Service, Gated Community, Fire Sprinkler System
    HOA
    • Amenities included: Gated, Clubhouse, Pool, Security, Tennis Court(s), Fitness Center, Playground
    • Services included: Security, Maintenance Structure
    Location
    • Region: Rogers

    Financial & listing details

    • Price per square foot: $332/sqft
    • Tax assessed value: $2,034,355
    • Annual tax amount: $15,635

    Price history

    DateEventPrice
    12/15/2021Sold$1,200,000-10.4%$167/sqft
    Source: ArkansasOne MLS #1175172 Report a problem
    10/21/2021Price change$1,340,000-3.9%$187/sqft
    Source: ArkansasOne MLS #1175172 Report a problem
    9/7/2021Price change$1,395,000-3.3%$194/sqft
    Source: ArkansasOne MLS #1175172 Report a problem
    6/29/2021Price change$1,442,550-2.9%$201/sqft
    Source: ArkansasOne MLS #1175172 Report a problem
    6/23/2021Listed for sale$1,485,000$207/sqft
    Source: ArkansasOne MLS #1175172 Report a problem
    6/8/2021Pending sale$1,485,000$207/sqft
    Source: ArkansasOne MLS #1175172 Report a problem
    5/17/2021Price change$1,485,000-6%$207/sqft
    Source: ArkansasOne MLS #1175172 Report a problem
    3/1/2021Listed for sale$1,580,000$220/sqft
    Source: ArkansasOne MLS #1175172 Report a problem
    12/2/2020Listing removed$1,580,000$220/sqft
    Source: Coldwell Banker Harris McHaney & Faucette #1156476 Report a problem
    8/7/2020Listed for sale$1,580,000+887.5%$220/sqft
    Source: Coldwell Banker Harris McHaney & Faucette #1156476 Report a problem
    3/5/2013Sold$160,000$22/sqft
    Source: Public Record Report a problem

    Public tax history

    YearProperty taxesTax assessment
    2025$15,635 +6.1%$271,488 +5.9%
    2024$14,734 +3.5%$256,373 +6.7%
    2023$14,234 -0.4%$240,310
    2022$14,284 +1.5%$240,310 +1.4%
    2021$14,070 +4.2%$236,960 +5%
    2020$13,504 -0.2%$225,680
    2019$13,529 $225,680
    2018$13,529 +3.4%$225,680
    2017$13,085 +8.3%$225,680
    2016$12,081 $225,680 +14.6%
    2015$12,081 +741.4%$196,990 +738.3%
    2014$1,436 +5.3%$23,500
    2013$1,363 $23,500
    2012-- $23,500 -14.5%
    2010-- $27,500
    2009-- $27,500
    2008-- $27,500
    Find assessor info on the county website

    Neighborhood: 72758

    Nearby schools

    GreatSchools rating
    Schools provided by the listing agent
    • District: Bentonville

    Source: The MLS. This data may not be complete. We recommend contacting the local school district to confirm school assignments for this home.

    Sell for more on Zillow
    Get a Zillow Showcase℠ listing at no additional cost and you could sell for .
    $2,381,700
    2% more
    +$47,634
    With Zillow Showcase(estimated)
    $2,429,334