Skip main navigation
Off market
  • Tax assessed value
    $275,700

    57 W Central St, Natick, MA 01760

    6beds
    2,865sqft
    MultiFamily
    Built in 1840
    -- sqft lot
    $-- Zestimate®
    $96/sqft
    $4,183 Estimated rent

    Home value

    Not available

    Estimated sales range

    Not available

    $4,183/mo

    Zestimate® history
    Loading
    Loading...

    Owner options

    List your home for rent

    $4,183/mo

    Rent Zestimate®

    Find your next renter with Zillow Rental Manager. Plus, with online applications, you can quickly screen prospective tenants – for free.

    Learn more

    $4,183/mo

    Rent Zestimate®

    Refinance and save

    $1,398/mo

    Est. payment

    Refinancing to a lower rate could help reduce your monthly payments and save thousands over the life of the loan.

    See today's rates

    $1,398/mo

    Est. payment

    Explore your selling options

    Work with a Zillow partner agent

    Leverage their expertise and Zillow's premium Showcase listings to get your home seen by more buyers.

    Get started

    List with your own agent

    Get your home in front of millions of buyers by listing it on Zillow.

    Learn how to do it

    Sell it yourself

    Take full control of how buyers see your home on Zillow by listing For Sale by Owner (FSBO).

    List your home

    What's special

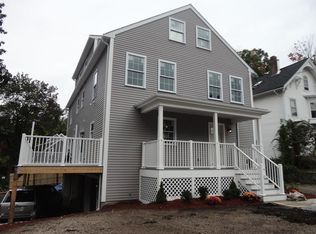
    Major price change for this spacious 2-Family opportunity in very close proximity to downtown Natick in area of attractive, vintage homes on the Marathon Route! Property sited on corner lot w private level terraced rear yd. The well sized 2 Car Gar also offers ample storage space & has the convenience of interior access via enclosed breezeway. Very flexible flr plans in both units w the 2nd unit having the possibility for additional living space in the walk-up attic. Potential for higher rents w updates, improvements, & cosmetics to this still, relatively charming Antique, which does boast rich Maple flooring in most rooms. Separate heat, hot water, & electric. Owners & tenants will appreciate the short distance to many Natick Ctr amenities: Commuter Rail, the Commons, Library, Town Offices, Restaurants, Shops, Services, & TCAN (Center for Arts). Close to major routes & Natick Mall. Though needing updates, it remains a good chance to live/invest in popular Natick.

    This property is off market, which means it's not currently listed for sale or rent on Zillow. This may be different from what's available on other websites or public sources.

    Facts & features

    Interior

    Bedrooms & bathrooms
    • Bedrooms: 6
    • Bathrooms: 2
    • Full bathrooms: 2
    Heating
    • Other
    Features
    • Has fireplace: Yes
    Interior area
    • Total interior livable area: 2,865 sqft

    Property

    Parking
    • Parking features: Garage - Attached
    Features
    • Exterior features: Metal
    Lot
    • Size: 8,712 sqft
    Details
    • Parcel number: NATIM:00000043P:00000322

    Construction

    Type & style
    • Home type: MultiFamily
    Condition
    • Year built: 1840

    Community & neighborhood

    Location
    • Region: Natick

    Other

    Other facts
    • Amenities: Public Transportation, Shopping, Park, Golf Course, Medical Facility, Laundromat, Bike Path, Highway Access, House Of Worship, Private School, Public School, T-Station, Walk/Jog Trails
    • App Dscrp 2: Range, Refrigerator
    • Basement Feature: Full, Interior Access, Walk Out, Unfinished Basement
    • Construction: Frame
    • Electric Feature: Circuit Breakers, 100 Amps
    • Flooring: Wood, Vinyl, Wall To Wall Carpet, Hardwood
    • Foundation: Poured Concrete, Fieldstone
    • Hea Dscrp 2: Gas, Hot Water Radiators
    • Hot Water: Natural Gas, Electric, Oil, Tank, Varies Per Unit, Tankless
    • Lot Description: Paved Drive, Corner
    • Rms Dscrp 1: Living Room, Dining Room, Kitchen, Office/Den, Other (see Remarks)
    • Rms Dscrp 2: Living Room, Kitchen, Laundry, Office/Den, Dining Room
    • Road Type: Public, Paved, Publicly Maint., Sidewalk
    • Roof Material: Asphalt/Fiberglass Shingles
    • Terms Feature: Contract For Deed
    • Beach Miles To: 1/2 To 1 Mile
    • Beachfront Flag: Yes
    • Energy Features: Insulated Windows, Insulated Doors
    • Mf Type: 2 Family - 2 Units Up/Down
    • Ife Dscrp 1: Hardwood Floors
    • Rnt Dscrp 1: Water
    • Beach Ownership: Public
    • Utility Connections: For Electric Range, For Electric Dryer, Washer Hookup, Varies Per Unit
    • Year Round: Yes
    • Hea Dscrp 1: Oil, Hot Water Radiators
    • Ife Dscrp 2: Hardwood Floors, Walk-Up Attic, Pantry
    • Exterior Features: Gutters
    • Beach Description: Lake/Pond

    Price history

    DateEventPrice
    12/6/2017Listing removed$519,900$181/sqft
    Source: Fortini & Wilcox Realty #72217986 Report a problem
    11/22/2017Pending sale$519,900$181/sqft
    Source: Fortini & Wilcox Realty #72217986 Report a problem
    11/20/2017Price change$519,900-11.9%$181/sqft
    Source: Fortini & Wilcox Realty #72217986 Report a problem
    9/13/2017Price change$589,900-1.7%$206/sqft
    Source: Fortini & Wilcox Realty #72217986 Report a problem
    8/23/2017Listed for sale$599,900$209/sqft
    Source: Fortini & Wilcox Realty #72217986 Report a problem

    Public tax history

    YearProperty taxesTax assessment
    2019$3,504 -48.2%$275,700 -46.8%
    2018$6,759 +6.6%$517,900 +10.2%
    2017$6,339 +5.7%$469,900 +6.3%
    2016$5,997 -3%$441,900 -1.2%
    2015$6,182 +10.5%$447,300 +13.4%
    2014$5,595 +1.3%$394,600 +2.5%
    2013$5,522 +4.2%$385,100 +1.1%
    2012$5,300 +12.4%$381,000 +1.8%
    2011$4,714 +2.5%$374,100 -5.1%
    2010$4,598 -4.9%$394,000 -9.7%
    2009$4,837 +9%$436,200 -1.6%
    2008$4,437 -3%$443,300 -7.1%
    2007$4,573 +2.6%$477,300 +7.3%
    2006$4,456 +7.4%$444,700 +13.6%
    2005$4,149 +4.2%$391,400
    2004$3,981 +11.4%$391,400 +34.9%
    2003$3,574 +0.6%$290,100 +3.1%
    2002$3,551 +0.5%$281,400 +20.4%
    2000$3,533 +6.4%$233,660 +6.4%
    1999$3,320 $219,700

    Find assessor info on the county website

    Neighborhood: 01760

    Nearby schools

    GreatSchools rating
    Schools provided by the listing agent
    • Elementary: Ben-Hem
    • Middle: Wilson
    • High: NHS

    Source: The MLS. This data may not be complete. We recommend contacting the local school district to confirm school assignments for this home.

    Get pre-qualified for a loan
    At Zillow Home Loans, we can pre-qualify you in as little as 5 minutes with no impact to your credit score.

    An equal housing lender. NMLS #10287.