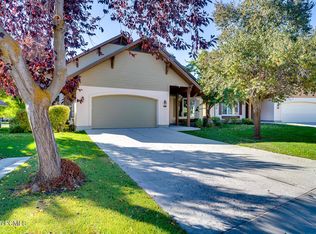
In Midway's sought-after Valais community, 57 Oberland Court offers a warm, refined take on mountain living with generous space, timeless finishes, and effortless access to everything the Wasatch Valley has to offer. The home spans 2,748 square feet across two levels, with five bedrooms and three full bathrooms thoughtfully arranged to suit both everyday living and hosting.
The main level centers around an inviting great room where tall ceilings, natural light, and a stone fireplace create a comfortable gathering place. The open layout continues to the dining area and kitchen, all with easy flow to the backyard patio for fresh air and outdoor dining. The primary suite sits on this level as well, featuring a large walk-in closet, double vanities, a soaking tub, and a separate shower. Two additional bedrooms, two full bathrooms, and a dedicated laundry room complete the main floor. Upstairs, a spacious family room offers a second living area, ideal for guests, movie nights, or a play space, along with two additional bedrooms and a full bath.
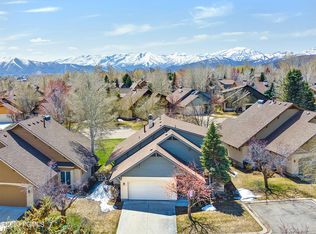
Surrounded by open space and recreation, this home enjoys the full suite of Valais amenities: indoor and outdoor pools, spas, fitness areas, tennis and pickleball courts, a baseball field, dog park, playgrounds, and miles of peaceful walking trails. World-class skiing, golf courses, reservoirs, and the Provo River are all just minutes away, making this an easy home base for year-round adventure and relaxed mountain living.
For sale
$1,000,000
57 W Oberland Ct, Midway, UT 84049
5beds
2,748sqft
Single Family Residence
Built in 2000
3,049 Square Feet Lot
$-- Zestimate®
$364/sqft
$230/mo HOA
What's special
Separate showerSoaking tubTennis and pickleball courtsIndoor and outdoor poolsBaseball fieldDog parkOpen layout
- 260 days
- 422
- 11
Zillow last checked:
Listing updated:
Listed by:
Zach White 435-640-9722,
KW Park City Keller Williams Real Estate
Source: PCBR,MLS#: 12505119
Facts & features
Interior
Bedrooms & bathrooms
- Bedrooms: 5
- Bathrooms: 3
- Full bathrooms: 3
Heating
- Forced Air
Cooling
- Central Air
Appliances
- Included: Dishwasher, Disposal, Microwave, Oven, Refrigerator, Washer, Gas Water Heater
Features
- Double Vanity, Kitchen Island, Main Level Master Bedroom, Open Floorplan, Vaulted Ceiling(s), Walk-In Closet(s)
- Flooring: Carpet, Tile, Wood
- Basement: Crawl Space
- Number of fireplaces: 1
- Fireplace features: Gas
Interior area
- Total structure area: 2,748
- Total interior livable area: 2,748 sqft
Property
Parking
- Total spaces: 2
- Parking features: Guest
- Garage spaces: 2
Features
- Pool features: Association
- Spa features: Association
- Has view: Yes
- View description: Mountain(s)
Lot
- Size: 3,049 Square Feet
- Features: Few Trees, Adjacent Common Area Land, Level, PUD - Planned Unit Development, Secluded
Details
- Parcel number: 0000168711
- Other equipment: Appliances
Construction
Type & style
- Home type: SingleFamily
- Property subtype: Single Family Residence
Materials
- Stucco, Wood Siding
- Foundation: Concrete Perimeter
- Roof: Asphalt
Condition
- New construction: No
- Year built: 2000
Utilities & green energy
- Sewer: Public Sewer
- Water: Public
- Utilities for property: Cable Available, Electricity Connected, High Speed Internet Available, Natural Gas Connected, Phone Available
Community & HOA
Community
- Security: Smoke Alarm
- Subdivision: Valais
HOA
- Has HOA: Yes
- Amenities included: Tennis Court(s), Clubhouse, Fitness Center, Pool, Spa/Hot Tub
- Services included: Amenities, Maintenance Grounds, Management Fees
- HOA fee: $230 monthly
- HOA phone: 801-671-5476
Location
- Region: Midway
Financial & listing details
- Price per square foot: $364/sqft
- Tax assessed value: $660,330
- Annual tax amount: $6,084
- Date on market: 12/12/2025
- Cumulative days on market: 434 days
- Listing terms: 1031 Exchange,Cash,Conventional
- Electric utility on property: Yes
- Road surface type: Paved
Estimated market value
Not available
Estimated sales range
Not available
Not available
Price history
Price history is unavailable.
Public tax history
| Year | Property taxes | Tax assessment |
|---|---|---|
| 2025 | $6,085 -5.3% | $660,330 -6.4% |
| 2024 | $6,427 -7.7% | $705,309 -5.7% |
| 2023 | $6,967 -7.1% | $747,640 |
| 2022 | $7,497 +45% | $747,640 +87.7% |
| 2021 | $5,169 +7.5% | $398,411 |
| 2020 | $4,808 +3.5% | $398,411 +5.6% |
| 2018 | $4,644 +11.2% | $377,221 +10.1% |
| 2017 | $4,178 +7.6% | $342,645 +11.4% |
| 2016 | $3,883 +5.2% | $307,645 |
| 2015 | $3,690 -3.9% | $307,645 |
| 2014 | $3,840 | $307,645 |
| 2013 | $3,840 -1.9% | $307,645 -1.3% |
| 2012 | $3,916 +18.4% | $311,821 |
| 2011 | $3,307 +1% | $311,821 |
| 2010 | $3,274 +7.7% | $311,821 |
| 2009 | $3,040 +9.2% | $311,821 |
| 2008 | $2,785 -7.5% | $311,821 |
| 2007 | $3,010 +19.1% | $311,821 +30.1% |
| 2006 | $2,526 | $239,680 |
Find assessor info on the county website
Monthly payment
Est. payment
Payment breakdown
Explore the cost of this home by adjusting the details. Changes won't be saved.Climate risks
Neighborhood: 84049
Similar homes
- $1,025,0003 bd3 ba1.9k sqft1238 N Canyon View Rd, Midway, UT 84049For Sale

 MLS ID #12603585, Michael Hludzinski, eXp Realty, LLC (Park City). PCBR
 - $1,120,0005 bd4 ba3.6k sqft494 N Olympic Way, Midway, UT 84049For Sale
 MLS ID #12601836, Brett Sellick, Summit Sotheby's International Draper. PCBR
 - $1,120,0005 bd4 ba3.6k sqft494 N Olympic Way #24, Midway, UT 84049For Sale
 MLS ID #2155930, Brett R Sellick, Summit Sotheby's International Realty. UtahRealEstate.com
 - $980,0006 bd3 ba3.1k sqft593 E 200 S, Heber, UT 84032For Sale
 MLS ID #12602484, Cameron Boyd, Christie's Int. RE VUE. PCBR
 - $700,0004 bd3 ba2k sqft1116 N 455 W Unit 1, Midway, UT 84049For SaleMLS ID #12603712, Crystal Robinson, Summit Sotheby's International Realty . PCBR
- $815,0003 bd3 ba2.3k sqft475 W 1150 N #4, Midway, UT 84049For SaleMLS ID #12602612, Jason Racicot, Engel & Volkers Park City. PCBR
- $799,0003 bd4 ba2.5k sqft538 Mountain Springs Dr, Midway, UT 84049For SaleMLS ID #12603429, Julie Hopkins, KW Park City Keller Williams Real Estate. PCBR
- $625,0005 bd4 ba2.7k sqft1057 Oberland Dr, Midway, UT 84049For SaleMLS ID #12602741, MeriAnn Boxall, Coldwell Banker Realty (Heber). PCBR
- $1,189,0005 bd3 ba2.6k sqft218 W Center St, Heber, UT 84032For SaleMLS ID #12602096, Jalayne Bassett, Equity RE (Luxury Group). PCBR
- $814,9995 bd3 ba3.4k sqft956 E 380 N, Heber, UT 84032For SaleMLS ID #2145167, Kirsten Pitts, Davis Coleman Realty. UtahRealEstate.com
- $975,0003 bd4 ba2.8k sqft223 E Sage Ln, Coalville, UT 84017For SaleMLS ID #12603764, Osiris G Cabral, Equity RE (Luxury Group). PCBR
- $857,0004 bd3 ba2.7k sqft1675 Beaver Bench Rd #1417, Heber City, UT 84032For SaleMLS ID #2153504, Leland Basquin, Equity Real Estate (Advantage). UtahRealEstate.com
- $549,9893 bd3 ba1.4k sqft1030 Oberland Dr APT 6, Midway, UT 84049For SaleMLS ID #2179020, Maria Mischon Buckley, Whiskey River Real Estate Services. UtahRealEstate.com
- $1,025,0004 bd4 ba2.4k sqft7494 Brook Hollow Loop Rd, Park City, UT 84098For SaleMLS ID #12603685, Lisa J Ninow, Stone Edge Real Estate LLC. PCBR
- $999,9003 bd3 ba2.1k sqft6635 N Fairfax Dr, Provo, UT 84604For SaleMLS ID #2177216, Aaron C Oldham, Woodley Real Estate. UtahRealEstate.com
- $935,0004 bd3 ba2.1k sqft2423 S Timber Lakes Dr, Heber, UT 84032For SaleMLS ID #12601491, Annette Krumweide, Coldwell Banker Realty (Park City-NewPark). PCBR
- $1,090,0005 bd4 ba3.6k sqft11722 S Cassowary Dr E, Sandy, UT 84092For SaleMLS ID #2174803, Jennifer Corbin, Real Estate Essentials. UtahRealEstate.com
- $1,050,0004 bd4 ba3.2k sqft3467 E Danish Rd, Sandy, UT 84093For SaleMLS ID #2164804, Jim Anderson, Summit Sotheby's International Realty. UtahRealEstate.com
- $799,0005 bd3 ba2.5k sqft152 W 440 N, Kamas, UT 84036For SaleMLS ID #12603368, McKinley Smoot, BHHS Utah Properties - SV. PCBR
- $765,0004 bd3 ba3.7k sqft2044 S 400 E, Heber, UT 84032For SaleMLS ID #12602509, Osiris G Cabral, Equity RE (Luxury Group). PCBR
