Step back in time without sacrificing modern comfort in this beautifully updated 1875 New England farmhouse. Offering three to four bedrooms and three full baths, the home features a spacious living room with a cozy pellet stove and direct access to a charming three-season sunroom. The primary bedroom includes a full bath, and the flexible floor plan could accommodate an in-law apartment or private guest quarters. Set along approximately 1,000 feet of frontage on Pushaw Stream, this distinctive property offers space, versatility, and endless possibilities. A substantial three-story barn provides abundant room for animals, equipment, workshops, storage, or a variety of projects. Adding to the property's appeal is a fully operational 26-by-35-foot doggy daycare center, complete with a large fenced yard where dogs can safely exercise and play. Whether you are dreaming of a country lifestyle, an animal-centered business, multigenerational living, or room to pursue your passions, this one-of-a-kind property offers an exceptional opportunity to live, work, and play—all in one remarkable setting. Call to see today!
Active under contract
$449,900
57 W Old Town Road, Old Town, ME 04468
4beds
2,200sqft
Single Family Residence
Built in 1875
11 Acres Lot
$442,500 Zestimate®
$205/sqft
$-- HOA
What's special
Substantial three-story barnThree to four bedroomsCozy pellet stove
- 27 days
- 2,260
- 250
Likely to sell faster than
Zillow last checked:
Listing updated:
Listed by:
Better Homes & Gardens Real Estate/The Masiello Group
Source: Maine Listings,MLS#: 1678866
Facts & features
Interior
Bedrooms & bathrooms
- Bedrooms: 4
- Bathrooms: 3
- Full bathrooms: 3
Primary bedroom
- Features: Closet
- Level: First
- Area: 195 Square Feet
- Dimensions: 15 x 13
Bedroom 1
- Features: Closet
- Level: Second
- Area: 221 Square Feet
- Dimensions: 17 x 13
Bedroom 2
- Features: Closet
- Level: Second
- Area: 182 Square Feet
- Dimensions: 14 x 13
Den
- Features: Heat Stove
- Level: First
- Area: 203 Square Feet
- Dimensions: 14 x 14.5
Dining room
- Features: Dining Area
- Level: First
- Area: 141.75 Square Feet
- Dimensions: 13.5 x 10.5
Kitchen
- Features: Breakfast Nook
- Level: First
- Area: 200 Square Feet
- Dimensions: 16 x 12.5
Laundry
- Features: Utility Sink
- Level: First
- Area: 160 Square Feet
- Dimensions: 16 x 10
Living room
- Features: Heat Stove
- Level: First
- Area: 301 Square Feet
- Dimensions: 21.5 x 14
Office
- Level: First
- Area: 189 Square Feet
- Dimensions: 13.5 x 14
Sunroom
- Features: Three-Season
- Level: First
- Area: 168 Square Feet
- Dimensions: 14 x 12
Heating
- Baseboard, Hot Water, Pellet Stove
Cooling
- None
Appliances
- Included: Dishwasher, Dryer, Microwave, Gas Range, Refrigerator, Washer
Features
- 1st Floor Bedroom, Shower, Storage, Walk-In Closet(s), Primary Bedroom w/Bath
- Flooring: Laminate, Vinyl, Wood
- Doors: Storm Door(s)
- Windows: Double Pane Windows
- Basement: Bulkhead,Full,Unfinished
- Has fireplace: No
Interior area
- Total structure area: 2,200
- Total interior livable area: 2,200 sqft
- Finished area above ground: 2,200
- Finished area below ground: 0
Property
Parking
- Total spaces: 1
- Parking features: Gravel, 5 - 10 Spaces, On Site, Detached
- Garage spaces: 1
Features
- Patio & porch: Screened
- Has view: Yes
- View description: Fields
- Body of water: Pushaw Stream
- Frontage length: Waterfrontage: 1000,Waterfrontage Owned: 1000
Lot
- Size: 11 Acres
- Features: Rural, Open Lot, Rolling Slope, Landscaped
Details
- Additional structures: Barn(s)
- Parcel number: OLDNM006L08400A
- Zoning: residential
Construction
Type & style
- Home type: SingleFamily
- Architectural style: Farmhouse,New Englander
- Property subtype: Single Family Residence
Materials
- Wood Frame, Vinyl Siding
- Foundation: Block, Stone, Poured Concrete
- Roof: Membrane,Metal,Shingle
Condition
- Year built: 1875
Utilities & green energy
- Electric: Circuit Breakers
- Sewer: Private Sewer, Septic Tank
- Water: Private, Well
Community & HOA
Location
- Region: Old Town
Financial & listing details
- Price per square foot: $205/sqft
- Tax assessed value: $303,100
- Annual tax amount: $6,050
- Date on market: 9/2/2026
- Road surface type: Paved
Estimated market value
$442,500
$420,000 - $465,000
$2,872/mo
Price history
| Date | Event | Price |
|---|---|---|
| 9/16/2026 | Contingent | $449,900$205/sqft |
Source:  Maine Listings #1678866 Report a problem Maine Listings #1678866 Report a problem | ||
| 9/2/2026 | Listed for sale | $449,900+69.8%$205/sqft |
Source: Maine Listings #1678866 Report a problem | ||
| 1/3/2020 | Sold | $265,000-6.7%$120/sqft |
Source: Maine Listings #1425283 Report a problem | ||
| 11/27/2019 | Pending sale | $284,000$129/sqft |
Source: Better Homes and Gardens Real Estate The Masiello Group #1425283 Report a problem | ||
| 9/11/2019 | Price change | $284,000-1.7%$129/sqft |
Source: Better Homes and Gardens Real Estate The Masiello Group #1425283 Report a problem | ||
| 7/18/2019 | Listed for sale | $289,000+23%$131/sqft |
Source: Better Homes & Gardens Real Estate/The Masiello Group #1425283 Report a problem | ||
| 9/5/2014 | Listing removed | $235,000$107/sqft |
Source: Realty of Maine #1128354 Report a problem | ||
| 4/8/2014 | Listed for sale | $235,000$107/sqft |
Source: Realty of Maine #1128354 Report a problem | ||
Public tax history
| Year | Property taxes | Tax assessment |
|---|---|---|
| 2024 | $5,365 +7.5% | $303,100 +7.5% |
| 2023 | $4,991 +16.2% | $282,000 +37.9% |
| 2022 | $4,295 -6.8% | $204,500 +1.4% |
| 2021 | $4,609 | $201,600 |
| 2020 | $4,609 | $201,600 |
| 2019 | $4,609 | $201,600 |
| 2018 | $4,609 +2.3% | $201,600 |
| 2017 | $4,506 +6% | $201,600 |
| 2016 | $4,252 +0.3% | $201,600 +0.6% |
| 2015 | $4,238 +4.7% | $200,300 |
| 2014 | $4,048 +8.1% | $200,300 |
| 2013 | $3,744 +5% | $200,300 |
| 2012 | $3,565 | $200,300 -10.8% |
| 2008 | -- | $224,600 |
Find assessor info on the county website
Monthly payment
Est. payment
Payment breakdown
Explore the cost of this home by adjusting the details. Changes won't be saved.Climate risks
Neighborhood: 04468
Similar homes
- $449,0004 bd5 ba2.5k sqft975 Main Street, Bradley, ME 04411Active
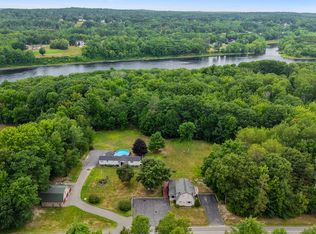
 MLS ID #1677344, Keller Williams Realty. Maine Listings
 - $350,0004 bd2 ba2k sqft72 Oak Street, Old Town, ME 04468Active
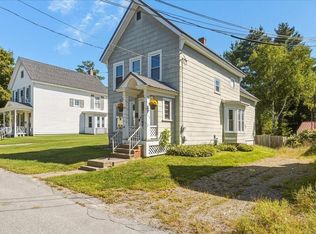 MLS ID #1680763, NextHome Experience. Maine Listings
 - $487,0004 bd3 ba2.6k sqft195 Stillwater Avenue, Orono, ME 04473Active
 MLS ID #1680767, ERA Dawson-Bradford Co.. Maine Listings
 - $549,0002 bd2 ba1.9k sqft323 Woodland Avenue, Old Town, ME 04468Active
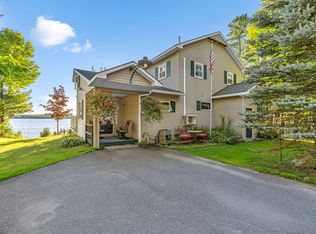 MLS ID #1679000, NextHome Experience. Maine Listings
 - $439,0003 bd2 ba2.2k sqft29 Merritt Drive, Orono, ME 04473ActiveMLS ID #1667691, CENTURY 21 Queen City Real Estate. Maine Listings
- $415,0002 bd3 ba1.8k sqft7 Brookside Terrace, Veazie, ME 04401ActiveMLS ID #1679571, ERA Dawson-Bradford Co.. Maine Listings
- $269,9003 bd2 ba1.1k sqft463 Stillwater Avenue, Old Town, ME 04468ActiveMLS ID #1680599, Better Homes & Gardens Real Estate/The Masiello Group. Maine Listings
- $295,0004 bd1 ba1.6k sqft312 Center Street, Old Town, ME 04468ActiveMLS ID #1673604, NextHome Experience. Maine Listings
- $489,0004 bd3 ba2.1k sqft19 Sprucewood Drive, Eddington, ME 04428ActiveMLS ID #1667108, ERA Dawson-Bradford Co.. Maine Listings
- $299,0004 bd3 ba1.6k sqft398 Brunswick Street, Old Town, ME 04468ActiveMLS ID #1660248, Realty of Maine. Maine Listings
- $385,0003 bd3 ba1.9k sqft31 Bullen Street, Bradley, ME 04411ActiveMLS ID #1679353, NextHome Experience. Maine Listings
- $322,0003 bd2 ba1.2k sqft81 Pine Street, Old Town, ME 04468ActiveMLS ID #1675313, NextHome Experience. Maine Listings
- $469,0002 bd3 ba2.6k sqft1449 Main Road, Greenbush, ME 04418ActiveMLS ID #1669365, NextHome Experience. Maine Listings
- $499,9005 bd2 ba2.1k sqft565 Main Street, Corinth, ME 04427ActiveMLS ID #1673751, Realty of Maine. Maine Listings
- $430,0003 bd3 ba3k sqft45 Grandview Drive, Eddington, ME 04428ActiveMLS ID #1665751, ERA Dawson-Bradford Co.. Maine Listings
- $424,9004 bd4 ba2.1k sqft74 Smith Road, Hermon, ME 04401ActiveMLS ID #1678899, Realty of Maine. Maine Listings
- $539,0004 bd3 ba3.2k sqft315 Davis Road, Eddington, ME 04428ActiveMLS ID #1674355, ERA Dawson-Bradford Co.. Maine Listings
- $520,0004 bd3 ba2.5k sqft36 Comins Lane, Eddington, ME 04428ActiveMLS ID #1667536, Over the Bridge & Beyond Realty. Maine Listings
- $399,0004 bd3 ba2k sqft1331 State Street, Veazie, ME 04401ActiveMLS ID #1678726, ERA Dawson-Bradford Co.. Maine Listings
- $499,9003 bd2 ba2.3k sqft26 Dole Hill Road, Holden, ME 04429ActiveMLS ID #1676063, NextHome Experience. Maine Listings
