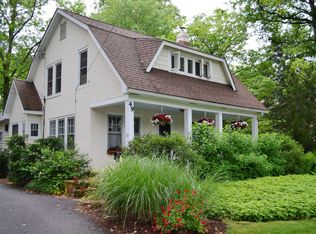
This beautiful 7-bedroom, 3.5-bathroom home in Newark, Delaware offers the perfect blend of space, comfort, and modern style. Featuring over 3,800 square feet of thoughtfully designed living space, this home welcomes you with a bright, open floor plan filled with natural light. The kitchen showcases contemporary finishes and flows seamlessly into spacious living—ideal for both everyday living and entertaining. Step outside to enjoy a beautiful yard with ample space for relaxing or hosting gatherings, along with a convenient detached 4 plus car garage. Located in a desirable Newark neighborhood close to shopping, parks, and schools, this stunning property offers the perfect place to call home.
Pending
Price cut: $30K (6/16)
$599,900
57 W Park Pl, Newark, DE 19711
5beds
3,850sqft
Single Family Residence
Built in 1940
0.68 Acres Lot
$-- Zestimate®
$156/sqft
$-- HOA
What's special
- 35 days |
- 987 |
- 36 |
Likely to sell faster than
Zillow last checked:
Listing updated:
Listed by:
Simran Dheer 302-513-6849,
RE/MAX Select Group 2153356900
Source: Bright MLS,MLS#: DENC2105294
Facts & features
Interior
Bedrooms & bathrooms
- Bedrooms: 5
- Bathrooms: 4
- Full bathrooms: 3
- 1/2 bathrooms: 1
- Main level bathrooms: 2
- Main level bedrooms: 1
Rooms
- Room types: Living Room, Dining Room, Primary Bedroom, Bedroom 2, Bedroom 3, Bedroom 4, Bedroom 5, Kitchen, Family Room, Bathroom 1, Bathroom 2, Bathroom 3, Attic, Half Bath
Primary bedroom
- Level: Upper
- Area: 180 Square Feet
- Dimensions: 12 X 15
Bedroom 2
- Level: Upper
- Area: 180 Square Feet
- Dimensions: 12 X 15
Bedroom 3
- Level: Upper
- Area: 165 Square Feet
- Dimensions: 11 X 15
Bedroom 4
- Level: Upper
- Area: 143 Square Feet
- Dimensions: 11 X 13
Bedroom 5
- Features: Fireplace - Wood Burning
- Level: Main
- Area: 540 Square Feet
- Dimensions: 20 X 27
Bathroom 1
- Level: Main
Bathroom 2
- Level: Upper
Bathroom 3
- Level: Upper
Other
- Features: Attic - Floored, Attic - Walk-Up, Attic - Finished
- Level: Upper
- Area: 390 Square Feet
- Dimensions: 13 X 30
Dining room
- Level: Main
- Area: 196 Square Feet
- Dimensions: 14 X 14
Family room
- Level: Main
- Area: 280 Square Feet
- Dimensions: 14 X 20
Half bath
- Level: Main
Kitchen
- Features: Breakfast Bar, Granite Counters, Dining Area, Flooring - Laminated, Eat-in Kitchen
- Level: Main
- Area: 429 Square Feet
- Dimensions: 13 X 33
Living room
- Features: Fireplace - Wood Burning
- Level: Main
- Area: 390 Square Feet
- Dimensions: 15 X 26
Heating
- Hot Water, Natural Gas
Cooling
- Central Air, Natural Gas
Appliances
- Included: Gas Water Heater
- Laundry: In Basement
Features
- Flooring: Hardwood, Carpet
- Basement: Full
- Number of fireplaces: 2
- Fireplace features: Wood Burning
Interior area
- Total structure area: 3,850
- Total interior livable area: 3,850 sqft
- Finished area above ground: 3,850
- Finished area below ground: 0
Property
Parking
- Total spaces: 4
- Parking features: Oversized, Driveway, Off Street, Detached
- Garage spaces: 4
- Has uncovered spaces: Yes
Accessibility
- Accessibility features: None
Features
- Levels: Two
- Stories: 2
- Pool features: None
- Has view: Yes
- View description: Garden, Street
Lot
- Size: 0.68 Acres
- Features: Corner Lot
Details
- Additional structures: Above Grade, Below Grade
- Parcel number: 18025.00334
- Zoning: 18RS
- Special conditions: Standard
Construction
Type & style
- Home type: SingleFamily
- Architectural style: Colonial
- Property subtype: Single Family Residence
Materials
- Stucco
- Foundation: Block
Condition
- New construction: No
- Year built: 1940
Utilities & green energy
- Electric: Circuit Breakers, 200+ Amp Service
- Sewer: Public Sewer
- Water: Public
Community & HOA
Community
- Subdivision: None Available
HOA
- Has HOA: No
Location
- Region: Newark
Financial & listing details
- Price per square foot: $156/sqft
- Tax assessed value: $551,000
- Annual tax amount: $6,217
- Date on market: 6/16/2026
- Listing agreement: Exclusive Right To Sell
- Listing terms: Cash,Conventional,FHA,VA Loan
- Exclusions: Personal Property
- Ownership: Fee Simple
Estimated market value
Zestimate®
Not available
Estimated sales range
Not available
Rent Zestimate®
$4,015/mo
Price history
| Date | Event | Price |
|---|---|---|
| 7/20/2026 | Pending sale | $599,900$156/sqft |
Source: | ||
| 7/20/2026 | Listed for sale | $599,900$156/sqft |
Source: | ||
| 6/30/2026 | Pending sale | $599,900$156/sqft |
Source: | ||
| 6/16/2026 | Price change | $599,900-4.8%$156/sqft |
Source: | ||
| 6/1/2026 | Price change | $629,900-3.1%$164/sqft |
Source: | ||
| 5/20/2026 | Listed for sale | $649,900$169/sqft |
Source: | ||
| 4/27/2026 | Listing removed | $649,900$169/sqft |
Source: | ||
| 4/17/2026 | Listed for sale | $649,900$169/sqft |
Source: | ||
| 4/17/2026 | Pending sale | $649,900$169/sqft |
Source: | ||
| 4/15/2026 | Listed for sale | $649,900-2.9%$169/sqft |
Source: | ||
| 4/13/2026 | Listing removed | $669,000$174/sqft |
Source: | ||
| 4/4/2026 | Pending sale | $669,000$174/sqft |
Source: | ||
| 3/30/2026 | Price change | $669,000-0.1%$174/sqft |
Source: | ||
| 3/17/2026 | Price change | $669,900-4.3%$174/sqft |
Source: | ||
| 3/2/2026 | Listed for sale | $699,900+15.7%$182/sqft |
Source: | ||
| 8/5/2022 | Sold | $605,000+0.9%$157/sqft |
Source: | ||
| 6/9/2022 | Pending sale | $599,900$156/sqft |
Source: | ||
| 6/6/2022 | Listed for sale | $599,900+50%$156/sqft |
Source: | ||
| 8/8/2019 | Listing removed | $399,900$104/sqft |
Source: RE/MAX of Wilmington #DENC482364 Report a problem | ||
| 8/7/2019 | Listed for sale | $399,9000%$104/sqft |
Source: RE/MAX of Wilmington #DENC482364 Report a problem | ||
| 8/5/2019 | Sold | $400,000+0%$104/sqft |
Source: Public Record Report a problem | ||
| 7/12/2019 | Pending sale | $399,900$104/sqft |
Source: RE/MAX of Wilmington #DENC482364 Report a problem | ||
| 7/7/2019 | Listed for sale | $399,900$104/sqft |
Source: RE/MAX Of Wilmington-Limestone Rd #DENC482364 Report a problem | ||
Public tax history
| Year | Property taxes | Tax assessment |
|---|---|---|
| 2025 | -- | $551,000 +451.6% |
| 2024 | $3,701 +2.5% | $99,900 |
| 2023 | $3,612 +1.1% | $99,900 |
| 2022 | $3,574 +2.6% | $99,900 |
| 2021 | $3,482 +3% | $99,900 |
| 2020 | $3,382 +31.9% | $99,900 |
| 2019 | $2,565 -8.7% | $99,900 |
| 2017 | $2,810 +0.3% | $99,900 |
| 2016 | $2,802 | $99,900 |
| 2015 | $2,802 +11.6% | $99,900 |
| 2014 | $2,512 | $99,900 |
| 2013 | -- | $99,900 |
| 2012 | -- | $99,900 |
| 2011 | -- | $99,900 |
| 2010 | -- | $99,900 |
| 2009 | -- | $99,900 |
| 2008 | -- | $99,900 |
| 2007 | -- | $99,900 |
| 2006 | -- | $99,900 |
| 2005 | -- | $99,900 |
| 2004 | -- | $99,900 -7.4% |
| 2003 | -- | $107,900 |
| 2002 | -- | $107,900 |
| 2001 | -- | $107,900 |
Find assessor info on the county website
Monthly payment
Est. payment
Payment breakdown
Explore the cost of this home by adjusting the details. Changes won't be saved.Climate risks
Neighborhood: 19711
Nearby schools
GreatSchools rating
- 8/10West Park Place Elementary SchoolGrades: K-5Distance: 0.3 mi
- 3/10Shue-Medill Middle SchoolGrades: 6-8Distance: 3.2 mi
- 3/10Newark High SchoolGrades: 9-12Distance: 1 mi
Schools provided by the listing agent
- High: Newark
- District: Christina
Source: Bright MLS. This data may not be complete. We recommend contacting the local school district to confirm school assignments for this home.
- $91,9000.35 Acres323 Orchard Rd, Newark, DE 19711Off Market
Save 
- $573,6003 bd2 ba1.8k sqft49 W Park Pl, Newark, DE 19711Off Market
Save 
- $729,9004 bd4 ba4k sqft58 W Park Pl, Newark, DE 19711Off Market
Save - $441,4003 bd1 ba2.1k sqft327 Orchard Rd, Newark, DE 19711Off Market
Save - $740,5003 bd2 ba3.9k sqft279 Orchard Rd, Newark, DE 19711Off Market
Save - $534,6006 bd2 ba3.1k sqft77 W Park Pl, Newark, DE 19711Off Market
Save - $495,8004 bd2 ba2.5k sqft45 W Park Pl, Newark, DE 19711Off Market
Save - $534,9004 bd1 ba2.7k sqft324 Orchard Rd, Newark, DE 19711Off Market
Save
A local agent can set up tours, give advice and negotiate with sellers.
A local lender can help you make sure your offer is ready when you are.
Contact agent