Beautiful new construction ranch on a private, 7+ acre wooded lot. The Remy style ranch offers easy one level living with spacious open floor plan, 3 bedrooms and 2 full baths. Gleaming hardwood floors through out the living room, dining room and kitchen and wall to wall carpet in all bedrooms. Cozy fireplace in the warm, inviting living room and sliders leading out to back deck from the dining room. Custom kitchen with stylish lighting, granite countertops, tiled back splash and breakfast bar with seating overhang. Retreat to your master bedroom offering tray ceiling, walk in closet and private bath with double vanity, tiled walk in shower with glass doors and a soaking tub. Central A/C, 2 car garage and full unfinished basement included. Short drive to downtown with all new shops, restaurants, brewery and public transportation (bus and train) making for an easy commute. Enjoy the Delaware River with fishing, rafting and kayaking. Additional Information: Amenities:Soaking Tub,ParkingFeatures:2 Car Attached,
Sold for $459,900
$459,900
57 W Peenpack Trail, Sparrowbush, NY 12780
3beds
1,623sqft
Single Family Residence, Residential
Built in 2024
7.8 Acres Lot
$492,500 Zestimate®
$283/sqft
$2,900 Estimated rent
Home value
$492,500
$468,000 - $522,000
$2,900/mo
Zestimate® history
Owner options
List your home for rent
$2,900/mo
Rent Zestimate®
Find your next renter with Zillow Rental Manager. Plus, with online applications, you can quickly screen prospective tenants – for free.
$2,900/mo
Rent Zestimate®
Refinance and save
$3,205/mo
Est. payment
Refinancing to a lower rate could help reduce your monthly payments and save thousands over the life of the loan.
$3,205/mo
Est. payment
Explore your selling options
Work with a Zillow partner agent
Leverage their expertise and Zillow's premium Showcase listings to get your home seen by more buyers.
Get startedList with your own agent
Get your home in front of millions of buyers by listing it on Zillow.
Learn how to do itSell it yourself
Take full control of how buyers see your home on Zillow by listing For Sale by Owner (FSBO).
List your homeWhat's special
Zillow last checked:
Listing updated:
Listed by:
Christopher M Ogden 845-800-2208,
Realty Promotions Inc 845-381-5777
Bought with:
Rachel Hunt, 10401317514
Realty Promotions Inc
Source: OneKey® MLS as distributed by MLS GRID,MLS#: H6284190
Facts & features
Interior
Bedrooms & bathrooms
- Bedrooms: 3
- Bathrooms: 2
- Full bathrooms: 2
Bedroom 1
- Level: First
Bedroom 2
- Level: First
Bathroom 1
- Description: Master
- Level: First
Bathroom 2
- Level: First
Other
- Level: First
Dining room
- Level: First
Kitchen
- Level: First
Laundry
- Level: First
Living room
- Level: First
Heating
- Forced Air, Propane
Cooling
- Central Air
Appliances
- Included: Electric Water Heater
Features
- Cathedral Ceiling(s), Ceiling Fan(s), Chandelier, Double Vanity, Eat-in Kitchen, Formal Dining, Granite Counters, Primary Bathroom
- Flooring: Carpet, Hardwood
- Basement: Full,Unfinished
- Attic: Scuttle
- Number of fireplaces: 1
Interior area
- Total structure area: 1,623
- Total interior livable area: 1,623 sqft
Property
Parking
- Total spaces: 2
- Parking features: Attached, Driveway
- Has uncovered spaces: Yes
Features
- Levels: One
- Stories: 1
- Patio & porch: Deck, Porch
Lot
- Size: 7.8 Acres
- Features: Level, Wooded
Details
- Parcel number: 3328000110000001049.0000000
Construction
Type & style
- Home type: SingleFamily
- Architectural style: Ranch
- Property subtype: Single Family Residence, Residential
Materials
- Vinyl Siding
Condition
- New Construction
- New construction: Yes
- Year built: 2024
Details
- Builder model: The Remy
Utilities & green energy
- Sewer: Septic Tank
- Utilities for property: Trash Collection Private
Community & HOA
HOA
- Has HOA: No
Location
- Region: Sparrow Bush
Financial & listing details
- Price per square foot: $283/sqft
- Annual tax amount: $11,600
- Date on market: 1/10/2024
- Listing agreement: Exclusive Right To Sell
- Inclusions: Light Fixtures
Price history
| Date | Event | Price |
|---|---|---|
| 8/22/2024 | Sold | $459,900$283/sqft |
Source:  OneKey® MLS as distributed by MLS GRID #H6284190 Report a problem OneKey® MLS as distributed by MLS GRID #H6284190 Report a problem | ||
| 5/8/2024 | Pending sale | $459,900$283/sqft |
Source:  HVCRMLS #20240090 Report a problem HVCRMLS #20240090 Report a problem | ||
| 4/12/2024 | Contingent | $459,900$283/sqft |
Source: HVCRMLS #20240090 Report a problem | ||
| 2/12/2024 | Pending sale | $459,900$283/sqft |
Source: HVCRMLS #20240090 Report a problem | ||
| 1/10/2024 | Listed for sale | $459,900+868.2%$283/sqft |
Source: OneKey® MLS as distributed by MLS GRID #H6284190 Report a problem | ||
| 12/18/2023 | Sold | $47,500-20.7%$29/sqft |
Source: OneKey® MLS as distributed by MLS GRID #H6250591 Report a problem | ||
| 8/14/2023 | Pending sale | $59,900$37/sqft |
Source: OneKey® MLS as distributed by MLS GRID #H6250591 Report a problem | ||
| 5/23/2023 | Listed for sale | $59,900+33.1%$37/sqft |
Source: OneKey® MLS as distributed by MLS GRID #H6250591 Report a problem | ||
| 1/22/2021 | Sold | $45,000-3.2%$28/sqft |
Source: OneKey® MLS as distributed by MLS GRID #H6019459 Report a problem | ||
| 11/17/2020 | Pending sale | $46,500$29/sqft |
Source: OneKey® MLS as distributed by MLS GRID #H6019459 Report a problem | ||
| 9/25/2020 | Listed for sale | $46,500$29/sqft |
Source: HomeSmart Homes & Estates #H6019459 Report a problem | ||
Public tax history
Tax history is unavailable.
Neighborhood: 12780
Nearby homes
- $235,0003 bd3 ba1.6k sqft61 W Peenpack Trl, Sparrowbush, NY 12780For Sale

- $449,9994 bd3 ba2.5k sqft65 W Peenpack Trl, Sparrowbush, NY 12780For Sale
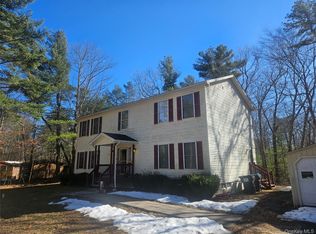
- $166,2001 bd1 ba900 sqft55 W Peenpack Trl, Sparrow Bush, NY 12780Off Market

- $--3 bd2 ba1.5k sqft739 New Frk #42-1, Sparrow Bush, NY 12780Off Market
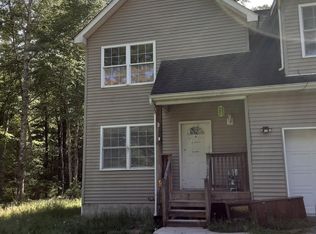
- $243,9003 bd1 ba1.3k sqft739 Route 42 APT B, Sparrow Bush, NY 12780Off Market
- $290,0003 bd1 ba1k sqft69 W Peenpack Trl, Sparrow Bush, NY 12780Sold
- $389,0003 bd2 ba1.9k sqft101 Old Forestburg Rd, Sparrow Bush, NY 12780Off Market
- $524,2003 bd3 ba2.3k sqft73 W Peenpack Trl, Sparrowbush, NY 12780Off Market
Nearby schools
GreatSchools rating
- 4/10N A Hamilton Bicentenial SchoolGrades: PK-5Distance: 6.3 mi
- 5/10Port Jervis Middle SchoolGrades: 6-8Distance: 5.2 mi
- 5/10Port Jervis Senior High SchoolGrades: 9-12Distance: 5.2 mi
Schools provided by the listing agent
- Elementary: N A Hamilton Bicentennial School
- Middle: Port Jervis Middle School
- High: Port Jervis Senior High School
Source: OneKey® MLS as distributed by MLS GRID. This data may not be complete. We recommend contacting the local school district to confirm school assignments for this home.
- New York
- Orange County
- Sparrow Bush
- 12780
- 57 W Peenpack Trail
Nearby cities
Nearby zip codes
Other Sparrow Bush Topics
