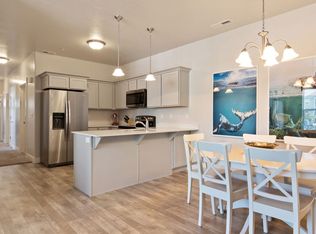
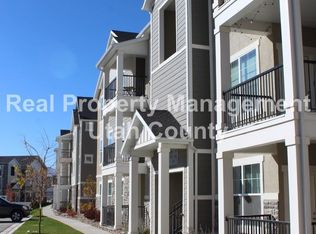
Don't miss out on the exceptional opportunity to own this exquisite Vineyard condo! Positioned on the top level, this meticulously maintained unit showcases upgrades such as quartz countertops and stainless steel appliances. New A/C unit 1 year ago. Situated just minutes away from major transportation routes including I-15 and Megaplex Movie Theater, this condo presents an ideal investment for first-time buyers or investors seeking a valuable rental property. Nestled in a central building away from main roads, residents will appreciate the tranquility and proximity to the community playground and basketball court. Enjoy the added benefit of access to the expansive clubhouse, featuring a reserved common area, a fitness center, an outdoor pool, a hot tub, and two saunas.
Sold
Price Unknown
57 W SILVER SPRINGS DR N, Vineyard, UT 84059
3beds
1,272sqft
Condominium
Built in 2017
-- sqft lot
$340,600 Zestimate®
$--/sqft
$1,857 Estimated rent
Home value
$340,600
$324,000 - $358,000
$1,857/mo
Zestimate® history
Owner options
List your home for rent
$1,857/mo
Rent Zestimate®
Find your next renter with Zillow Rental Manager. Plus, with online applications, you can quickly screen prospective tenants – for free.
$1,857/mo
Rent Zestimate®
Refinance and save
$234/mo
Est. payment
Refinancing to a lower rate could help reduce your monthly payments and save thousands over the life of the loan.
$234/mo
Est. payment
Explore your selling options
Work with a Zillow partner agent
Leverage their expertise and Zillow's premium Showcase listings to get your home seen by more buyers.
Get startedList with your own agent
Get your home in front of millions of buyers by listing it on Zillow.
Learn how to do itSell it yourself
Take full control of how buyers see your home on Zillow by listing For Sale by Owner (FSBO).
List your homeWhat's special
Zillow last checked:
Listing updated:
Listed by:
Eric T. Jones,
EXP Realty, LLC,
Michele Jones,
EXP Realty, LLC
Bought with:
Susan M Russell, 331005
Jordan Real Estate LLC
Source: eXp Realty,MLS#: 2003291
Facts & features
Interior
Bedrooms & bathrooms
- Bedrooms: 3
- Bathrooms: 2
- Full bathrooms: 2
- Main level bedrooms: 3
Heating
- Gas: Central, >= 95% efficiency
Cooling
- Central Air
Appliances
- Included: Ceiling Fan, Microwave
- Laundry: Electric Dryer Hookup
Features
- Bath: Primary, Closet: Walk-In, Disposal, Great Room, Vaulted Ceilings
- Flooring: Carpet, Vinyl
- Windows: Blinds
- Basement: Slab
- Has fireplace: No
Interior area
- Total structure area: 1,272
- Total interior livable area: 1,272 sqft
Property
Parking
- Total spaces: 3
- Parking features: Parking: Uncovered
- Attached garage spaces: 1
- Uncovered spaces: 2
Features
- Stories: 1
- Exterior features: Balcony
- Has view: Yes
- View description: Lake, Mountain(s)
- Has water view: Yes
- Water view: Lake
- Frontage length: 0.0
Lot
- Size: 871 Square Feet
- Features: Curb & Gutter, Road: Paved, Sidewalks, Sprinkler: Auto-Full, View: Lake, View: Mountain
- Topography: Curb & Gutter, Road: Paved, Sidewalks, Sprinkler: Auto-Full, Terrain, Flat, View: Lake, View: Mountain
Details
- Parcel number: 498211404
- Zoning: Multi-Family
Construction
Type & style
- Home type: Condo
- Architectural style: Condo; Top Level
- Property subtype: Condominium
Materials
- Stone, Stucco
- Roof: Asphalt
Condition
- New construction: No
- Year built: 2017
- Major remodel year: 2017
Utilities & green energy
- Utilities for property: Natural Gas Connected, Electricity Connected, Sewer Connected, Water Connected
Community & HOA
Community
- Features: Clubhouse
- Subdivision: THE PRESERVE AT WATE
HOA
- Has HOA: Yes
- Amenities included: Clubhouse, Fitness Center, Insurance, Maintenance, Pets Permitted, Picnic Area, Playground, Pool, Sauna, Sewer Paid, Snow Removal, Spa/Hot Tub, Trash, Water
- Services included: Insurance, Maintenance Grounds, Sewer, Trash, Water
- HOA fee: $234 monthly
- HOA name: FCS Management
- HOA phone: 801-256-0465
Location
- Region: Vineyard
Financial & listing details
- Annual tax amount: $1,776
- Date on market: 6/5/2024
- Listing terms: Cash,Conventional,FHA,VA Loan
- Inclusions: Ceiling Fan, Microwave, Range
- Exclusions: Dryer, Refrigerator, Washer
Price history
| Date | Event | Price |
|---|---|---|
| 9/9/2024 | Sold | -- |
Source: eXp Realty #139161979 Report a problem | ||
| 8/13/2024 | Pending sale | $360,000+2.9%$283/sqft |
Source:  UtahRealEstate.com #2003291 Report a problem UtahRealEstate.com #2003291 Report a problem | ||
| 8/2/2024 | Listed for sale | $349,990$275/sqft |
Source: UtahRealEstate.com #2003291 Report a problem | ||
| 7/29/2024 | Pending sale | $349,990$275/sqft |
Source: UtahRealEstate.com #2003291 Report a problem | ||
| 7/26/2024 | Price change | $349,9900%$275/sqft |
Source: UtahRealEstate.com #2003291 Report a problem | ||
| 7/12/2024 | Price change | $350,000-4.1%$275/sqft |
Source: UtahRealEstate.com #2003291 Report a problem | ||
| 6/28/2024 | Pending sale | $364,900$287/sqft |
Source: UtahRealEstate.com #2003291 Report a problem | ||
| 6/20/2024 | Price change | $364,9000%$287/sqft |
Source: UtahRealEstate.com #2003291 Report a problem | ||
| 6/6/2024 | Listed for sale | $365,000$287/sqft |
Source: UtahRealEstate.com #2003291 Report a problem | ||
Public tax history
Tax history is unavailable.
Neighborhood: 84059
Nearby homes
- $343,7003 bd2 ba1.2k sqft59 W Silver Springs Dr #1401, Vineyard, UT 84059Off Market
- $377,6003 bd2 ba1.2k sqft63 W Silver Springs Dr #1402, Vineyard, UT 84059Off Market
- $355,4003 bd2 ba1.2k sqft57 W Silver Springs Dr #1404, Vineyard, UT 84059Off Market
- $335,4003 bd2 ba1.2k sqft61 W Silver Springs Dr UNIT 1403, Vineyard, UT 84059Off Market
- $361,4003 bd2 ba1.2k sqft55 W Silver Springs Dr #1405, Vineyard, UT 84059Off Market
- $315,8003 bd2 ba1.2k sqft98 Silver Springs #1008, Orem, UT 84058Off Market
- $333,6003 bd2 ba1.2k sqft633 N Sun Peak Dr #633, Vineyard, UT 84058Off Market
- $336,6003 bd2 ba1.2k sqft633 N Sun Peak Dr, Vineyard, UT 84058Off Market
- $323,7003 bd2 ba1.2k sqft43 W Silver Springs Dr #1407, Vineyard, UT 84059Off Market
Nearby schools
GreatSchools rating
- 7/10Trailside ElementaryGrades: PK-6Distance: 0.5 mi
- 3/10Orem Jr High SchoolGrades: 7-9Distance: 2.2 mi
- 4/10Mountain View High SchoolGrades: 10-12Distance: 2.5 mi
Schools provided by the listing agent
- Elementary: Vineyard
- Middle: Orem
- High: Mountain View
- District: Alpine
Source: eXp Realty. This data may not be complete. We recommend contacting the local school district to confirm school assignments for this home.
- Utah
- Utah County
- Vineyard
- 84059
- 57 W SILVER SPRINGS DR N
Nearby cities
Nearby zip codes
Other Vineyard Topics
