Imagine sitting on your expansive deck with unobstructed views, watching the sunset, and the boats go down Runabout Creek heading to the Bay. Newer vinyl bulkhead. Much of the hard work has already been done to include builder quotes. Modular ''drop'' sets for a 2200SQft, 3 Bed 3 bath are $250K. Be your own general contractor and finish it yourself. Full turn keys for same house were quoted at $500K range. I even have an engineer on retainer with a deposit. You really just need to pick a house, complete the permits, and go. Don't miss out on this opportunity to create your own vision in this prime location. Buyer to do all due-diligence with State DEP and local authorities for all permitting, etc.
Lot/land
Price cut: $5K (8/26)
$364,900
57 W Susquehanna Drive, Little Egg Harbor, NJ 08087
--beds
--baths
5,000Square Feet
Residential Land
Built in ----
5,000 Square Feet Lot
$-- Zestimate®
$--/sqft
$-- HOA
What's special
Unobstructed viewsNewer vinyl bulkhead
- 172 days
- 209
- 7
Zillow last checked:
Listing updated:
Listed by:
Ronnie Glomb 973-865-5050,
Your Town Realty
Source: MoreMLS,MLS#: 22605920
Facts & features
Property
Features
- On waterfront: Yes
- Waterfront features: Bulkhead
Lot
- Size: 5,000 Square Feet
- Dimensions: 50 x 100
- Features: Dead End Street, Level, Cleared
Details
- Parcel number: unknown
- Zoning description: Single Family, Residential
Community & HOA
Community
- Subdivision: None
Location
- Region: Little Egg Harbor
Financial & listing details
- Tax assessed value: $91,800
- Annual tax amount: $2,512
- Date on market: 3/9/2026
Estimated market value
Not available
Estimated sales range
Not available
$1,938/mo
Price history
| Date | Event | Price |
|---|---|---|
| 8/26/2026 | Price change | $364,900-1.4% |
Source:  MoreMLS #22605920 Report a problem MoreMLS #22605920 Report a problem | ||
| 7/8/2026 | Price change | $369,900-2.6% |
Source: MoreMLS #22605920 Report a problem | ||
| 6/27/2026 | Price change | $379,900-4.8% |
Source: MoreMLS #22605920 Report a problem | ||
| 6/11/2026 | Price change | $399,000-5% |
Source: MoreMLS #22605920 Report a problem | ||
| 6/1/2026 | Price change | $419,900-4.5% |
Source: MoreMLS #22605920 Report a problem | ||
| 5/15/2026 | Price change | $439,900-4.3% |
Source: MoreMLS #22605920 Report a problem | ||
| 4/30/2026 | Price change | $459,900-6.1% |
Source: MoreMLS #22605920 Report a problem | ||
| 4/17/2026 | Price change | $489,900-2% |
Source: MoreMLS #22605920 Report a problem | ||
| 3/17/2026 | Price change | $499,999-4.8% |
Source: MoreMLS #22605920 Report a problem | ||
| 3/9/2026 | Listed for sale | $525,000+31.3% |
Source: MoreMLS #22605920 Report a problem | ||
| 9/30/2025 | Sold | $400,000-11.1% |
Source:  SJSRMLS #595511 Report a problem SJSRMLS #595511 Report a problem | ||
| 9/15/2025 | Pending sale | $450,000 |
Source: SJSRMLS #595511 Report a problem | ||
| 4/24/2025 | Listed for sale | $450,000+172.7% |
Source: SJSRMLS #595511 Report a problem | ||
| 6/15/2021 | Listing removed | $165,000 |
Source:  Bright MLS #NJOC409698 Report a problem Bright MLS #NJOC409698 Report a problem | ||
| 5/22/2021 | Pending sale | $165,000 |
Source: Bright MLS #NJOC409698 Report a problem | ||
| 5/11/2021 | Listed for sale | $165,000-25.3% |
Source: Bright MLS #NJOC409698 Report a problem | ||
| 1/1/2020 | Listing removed | $220,900 |
Source: Keller Williams Atlantic Shore #NJOC138460 Report a problem | ||
| 8/1/2019 | Price change | $220,900-1.8% |
Source: Keller Williams Atlantic Shore #4058683 Report a problem | ||
| 6/30/2018 | Listed for sale | $224,900 |
Source: Keller Williams Atlantic Shore #4050056 Report a problem | ||
Public tax history
| Year | Property taxes | Tax assessment |
|---|---|---|
| 2023 | $2,512 +1.7% | $91,800 |
| 2022 | $2,470 | $91,800 |
| 2021 | $2,470 +5.8% | $91,800 |
| 2020 | $2,334 +5.7% | $91,800 |
| 2019 | $2,209 +1.3% | $91,800 |
| 2018 | $2,181 -0.6% | $91,800 |
| 2017 | $2,195 -1.2% | $91,800 |
| 2016 | $2,221 -36.8% | $91,800 |
| 2015 | $3,516 +3.2% | $91,800 -50.1% |
| 2014 | $3,406 -3.2% | $183,800 |
| 2013 | $3,520 +4.1% | $183,800 -6.9% |
| 2012 | $3,379 +2.4% | $197,400 |
| 2011 | $3,301 -13.6% | $197,400 |
| 2010 | $3,820 +4.7% | $197,400 -20.2% |
| 2009 | $3,647 +4.8% | $247,400 |
| 2008 | $3,481 | $247,400 |
| 2007 | -- | $247,400 +227.2% |
| 2006 | $2,530 | $75,600 |
| 2004 | -- | $75,600 |
| 2003 | -- | $75,600 +7.2% |
| 2002 | -- | $70,500 |
| 2001 | -- | $70,500 |
Find assessor info on the county website
Monthly payment
Climate risks
Neighborhood: Mystic Islands
Nearby schools
Schools provided by the listing agent
- Middle: Pinelands
- High: Pinelands Regional
Source: MoreMLS. This data may not be complete. We recommend contacting the local school district to confirm school assignments for this home.
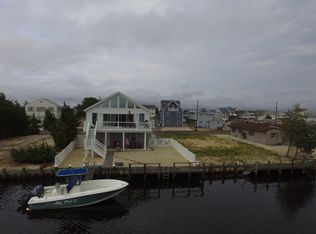
- $475,2003 bd2 ba1.3k sqft55 W Susquehanna Dr, Little Egg Harbor, NJ 08087Off Market
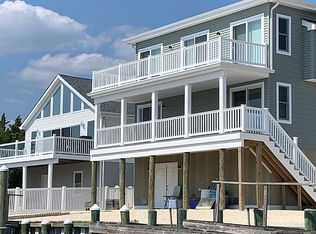
- $595,1004 bd2 ba2.6k sqft59 W Susquehanna Dr, Little Egg Harbor, NJ 08087Off Market
- $743,3003 bd2 ba1.9k sqft53 W Susquehanna Dr, Little Egg Harbor, NJ 08087Off Market
- $298,3003 bd1 ba748 sqft58 W Susquehanna Dr, Little Egg Harbor, NJ 08087Off Market
Similar homes
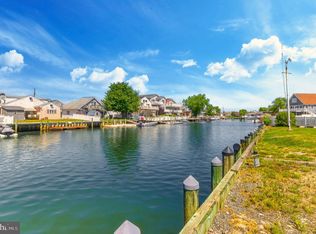
- $369,9006,970 sqft44 W Boat Dr, Little Egg Harbor, NJ 08087Lot/Land
 MLS ID #NJOC2043310, Irene Carney, Home and Heart Realty. Bright MLS
 - $299,0005,227 sqft10 S Miami Dr, Little Egg Harbor Twp., NJ 08087Lot/Land
 MLS ID #4037193, Joshua Taylor, Nexthome Realty Premier Prop. GSMLS
 - $249,0004,356 sqft33 W Dory Drive, Little Egg Harbor, NJ 08087Lot/Land

 MLS ID #22617015, Toni Ann Muro, Keller Williams Shore Properties. MoreMLS
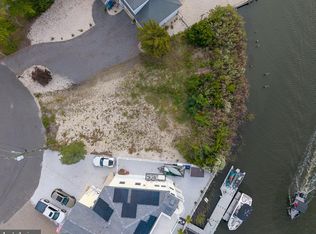
 - $425,0009,583 sqft733 Twin Lakes Blvd, Little Egg Harbor, NJ 08087Lot/Land
 MLS ID #NJOC2041602, Eileen Healy-Mamudoski, BHHS Zack Shore REALTORS. Bright MLS
 - $249,0000.37 acres14 Parker Road, Tuckerton, NJ 08087Lot/LandMLS ID #22625881, Richard M Saparito, Van Dyk Group. MoreMLS
- $245,0000.28 acres1130 Little Egg Harbor Boulevard, Tuckerton, NJ 08087Lot/LandMLS ID #22610718, Nancy Cagno, Coldwell Banker Flanagan Realty. MoreMLS
- $245,0000.28 acres1130 Harbor Point #L, Tuckerton, NJ 08087Lot/LandMLS ID #NJOC2041536, Nancy Cagno, Coldwell Banker Flanagan Realty. Bright MLS
- $250,0001.64 acres17 Pinewood Dr, Little Egg Harbor, NJ 08087Lot/LandMLS ID #NJOC2042264, Kim Hanadel, Century 21 Action Plus Realty. Bright MLS
- $350,0000.85 acres731 S Main St, West Creek, NJ 08092Lot/LandMLS ID #NJOC2043114, Jillian Hommel, BHHS Zack Shore REALTORS. Bright MLS
- $375,000-- sqft25 12th St N, Brigantine, NJ 08203Lot/Land
 MLS ID #607429, Kay Lynn Ford, WEICHERT REALTORS BRIGANTINE REALTY. SJSRMLS
 - $199,00012.67 acres2 Route 50, Mays Landing, NJ 08330Lot/LandMLS ID #NJAC2025400, Rudy Daunno, Daunno Realty Services LLC. Bright MLS
- $300,0005 acres6 Cervetto Rd, Barnegat, NJ 08005Lot/LandMLS ID #NJOC2023986, Ms. Patricia A. Horner, Coldwell Banker Riviera Realty, Inc.. Bright MLS
- $250,000-- sqft633 Cedar Run Dock Rd, West Creek, NJ 08092Lot/LandMLS ID #NJOC2043800, Eileen Healy-Mamudoski, BHHS Zack Shore REALTORS. Bright MLS
- $275,000-- sqft1333 Avenue A #1335, Manahawkin, NJ 08050Lot/LandMLS ID #NJOC2041708, Nick Procaccino, Keller Williams Premier. Bright MLS
- $400,0009.87 acres3057 English Creek Ave, Egg Harbor Township, NJ 08234Lot/LandMLS ID #598654, SAMANTHA ZERAFA ROESSLER, FORESITE COMMERCIAL REALTY. SJSRMLS
- $400,0000.41 acres406 Burning Tree Blvd, Absecon, NJ 08201Lot/LandMLS ID #NJAC2023828, Susan Carr, BHHS Fox & Roach-Northfield. Bright MLS
- $450,000-- sqft45 S Laclede Pl, Atlantic City, NJ 08401Lot/LandMLS ID #610776, Giuliana Modugno, Vylla Home - Northfield. SJSRMLS
- $475,0007.36 acres3063 English Creek Ave, Egg Harbor Township, NJ 08234Lot/LandMLS ID #605059, RICHARD STEINBERG, PARKSHORE REALTY CORP. SJSRMLS
- $265,0000.51 acres56 Littleworth Rd, Manahawkin, NJ 08050Lot/LandMLS ID #NJOC2041374, Marion Romano, The Van Dyk Group - Manahawkin. Bright MLS
