Skip main navigation
Off market
  • $673,400

    57 Walden Way, Milford, MA 01757

    2beds
    1,631sqft
    Condominium, Townhouse
    Built in 2013
    -- sqft lot
    $673,400 Zestimate®
    $413/sqft
    $2,951 Estimated rent

    Home value

    $673,400

    $640,000 - $707,000

    $2,951/mo

    Zestimate® history
    Loading
    Loading...

    Owner options

    List your home for rent

    $2,951/mo

    Rent Zestimate®

    Find your next renter with Zillow Rental Manager. Plus, with online applications, you can quickly screen prospective tenants – for free.

    Learn more

    $2,951/mo

    Rent Zestimate®

    Refinance and save

    $4,783/mo

    Est. payment

    Refinancing to a lower rate could help reduce your monthly payments and save thousands over the life of the loan.

    See today's rates

    $4,783/mo

    Est. payment

    Explore your selling options

    Work with a Zillow partner agent

    Leverage their expertise and Zillow's premium Showcase listings to get your home seen by more buyers.

    Get started

    List with your own agent

    Get your home in front of millions of buyers by listing it on Zillow.

    Learn how to do it

    Sell it yourself

    Take full control of how buyers see your home on Zillow by listing For Sale by Owner (FSBO).

    List your home

    What's special

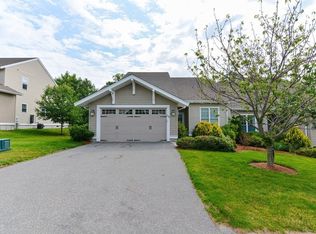
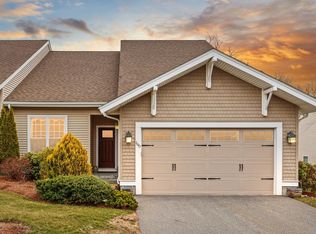
    Gorgeous Unit in Sought After Walden Woods! This Has Been Worth The Wait! Ranch Style w/Open Concept Design That Has Everything You Have been Waiting For in One Floor Living! Step Into This Luxurious Upgraded Home Filed w/Natural Lighting! Entertain In Your Welcoming & Warm Kitchen w/Granite Counters Overlooking the Gas Fireplace Family Room & Soaring Vaulted Ceiling! Add A Breakfast Bar &Stainless Steel Appliances Plus a Full Laundry Room! You Will Love The Custom Master Vaulted Bedroom w/an Ensuite Tiled Bath, Double Vanity, Step In Tile Shower w/Glass Surround & Generous W/I Closet! You Won't Be Able To Resist The Custom Three Season Sunroom With a Triple Slider! More? The Lower Level is Framed Out & Ready for Expansion! Perfect for a Media Room, Home Office, Gym...Take your Pick Plus It Is Rough Plumbed For a 3rd Full Bath! High Efficiency Heat & Tankless Hot Water! Hardwoods, Central Air, Washer, Dryer & Ref Incl! Moments to the Charles River Rail Trail, 495, Restaurants & Shops

    This property is off market, which means it's not currently listed for sale or rent on Zillow. This may be different from what's available on other websites or public sources.

    Zillow last checked:

    Listing updated:

    Listed by:

    Kate Lunny 508-951-6967,

    REMAX Executive Realty 508-435-6700

    Bought with:

    Caroline Lunny

    REMAX Executive Realty

    Source: MLS PIN,MLS#: 73108613

    Facts & features

    Interior

    Bedrooms & bathrooms
    • Bedrooms: 2
    • Bathrooms: 2
    • Full bathrooms: 2
    Primary bedroom
    • Features: Cathedral Ceiling(s), Walk-In Closet(s), Flooring - Wall to Wall Carpet
    • Level: First
    Bedroom 2
    • Features: Flooring - Wall to Wall Carpet, French Doors
    • Level: First
    Primary bathroom
    • Features: Yes
    Bathroom 1
    • Features: Bathroom - Full, Bathroom - Double Vanity/Sink, Bathroom - Tiled With Shower Stall, Flooring - Stone/Ceramic Tile
    • Level: First
    Bathroom 2
    • Features: Bathroom - Full, Bathroom - Tiled With Tub & Shower
    • Level: First
    Family room
    • Features: Cathedral Ceiling(s), Flooring - Wood, Exterior Access, Open Floorplan
    • Level: Main,First
    Kitchen
    • Features: Flooring - Wood, Countertops - Stone/Granite/Solid, Countertops - Upgraded, Breakfast Bar / Nook, Open Floorplan, Stainless Steel Appliances, Gas Stove, Lighting - Pendant
    • Level: First
    Heating
    • Forced Air, Natural Gas
    Cooling
    • Central Air
    Appliances
    • Included: Range, Dishwasher, Disposal, Microwave, Refrigerator, Washer
    • Laundry: Electric Dryer Hookup, Washer Hookup, First Floor, In Unit
    Features
    • Sun Room
    • Flooring: Wood, Tile, Carpet
    • Has basement: Yes
    • Number of fireplaces: 1
    • Fireplace features: Family Room
    Interior area
    • Total structure area: 1,631
    • Total interior livable area: 1,631 sqft

    Property

    Parking
    • Total spaces: 4
    • Parking features: Attached, Garage Door Opener, Off Street
    • Attached garage spaces: 2
    • Uncovered spaces: 2
    Features
    • Entry location: Unit Placement(Street)
    • Patio & porch: Enclosed
    • Exterior features: Porch - Enclosed
    Details
    • Parcel number: M:06 B:000 L:A137,4773752
    • Zoning: RD

    Construction

    Type & style
    • Home type: Townhouse
    • Property subtype: Condominium, Townhouse
    Materials
    • Frame
    • Roof: Shingle
    Condition
    • Year built: 2013

    Utilities & green energy

    • Electric: Circuit Breakers
    • Sewer: Public Sewer
    • Water: Public
    • Utilities for property: for Gas Range, for Electric Dryer, Washer Hookup

    Community & neighborhood

    Community
    • Community features: Public Transportation, Shopping, Park, Walk/Jog Trails, Medical Facility, Bike Path, Highway Access, Public School
    Location
    • Region: Milford

    HOA & financial

    HOA
    • HOA fee: $478 monthly
    • Amenities included: Clubroom
    • Services included: Insurance, Maintenance Structure, Road Maintenance, Maintenance Grounds, Snow Removal, Trash

    Price history

    DateEventPrice
    6/30/2023Sold$620,000+5.1%$380/sqft
    Source: MLS PIN #73108613 Report a problem
    5/16/2023Contingent$589,900$362/sqft
    Source: MLS PIN #73108613 Report a problem
    5/8/2023Listed for sale$589,900+42.1%$362/sqft
    Source: MLS PIN #73108613 Report a problem
    12/1/2017Sold$415,000-1.2%$254/sqft
    Source: Public Record Report a problem
    10/2/2017Pending sale$419,900$257/sqft
    Source: RE/MAX Real Estate Center #72235145 Report a problem
    9/28/2017Listed for sale$419,900+8.4%$257/sqft
    Source: RE/MAX Real Estate Center #72235145 Report a problem
    2/26/2016Sold$387,500-2.9%$238/sqft
    Source: Public Record Report a problem
    1/26/2016Pending sale$399,000$245/sqft
    Source: Charlesgate Realty Group, llc #71927335 Report a problem
    11/18/2015Price change$399,000-5%$245/sqft
    Source: Charlesgate Realty Group, llc #71927335 Report a problem
    11/3/2015Listed for sale$420,000+13.9%$258/sqft
    Source: Charlesgate Realty Group, llc #71927335 Report a problem
    8/1/2013Sold$368,785$226/sqft
    Source: Public Record Report a problem

    Public tax history

    YearProperty taxesTax assessment
    2025$7,612 +4.3%$594,700 +8.3%
    2024$7,296 +5.7%$549,000 +14.9%
    2023$6,903 +1.2%$477,700 +7.7%
    2022$6,824 +8.9%$443,400 +13.1%
    2021$6,267 -2.8%$392,200 -2.9%
    2020$6,449 -2.2%$404,100 +1.3%
    2019$6,596 -2.7%$398,800 -2.5%
    2018$6,776 -1.4%$409,200
    2017$6,870 +6.9%$409,200 +9.4%
    2016$6,425 -0.7%$374,000 +1.4%
    2015$6,472 -0.8%$368,800
    2014$6,524 $368,800
    2013-- --
    2012-- --
    2011-- --

    Find assessor info on the county website

    Neighborhood: 01757

    Nearby schools

    GreatSchools rating
    Get a cash offer in 3 minutes
    Find out how much your home could sell for in as little as 3 minutes with a no-obligation cash offer.
    Estimated market value
    $673,400
    Get a cash offer in 3 minutes
    Find out how much your home could sell for in as little as 3 minutes with a no-obligation cash offer.
    Estimated market value
    $673,400