Update! All offers in by Tuesday 4/22 5:00 pm. $399,000 4 bed 2.5 bath. New Electrical, Furnace and MORE! A perfect blending of original Craftsman with desirable upgrades. A Grand Foyer greets guests with style. Pleasantly sized home with high ceilings in all living spaces. Original crown molding, thick wood trim, built in cabinet along with an original mantled fireplace in the Livingroom, flow effortlessly into the dining room. Alfresco dining access to the .31 acre private yard. Open flow kitchen with 2 full banks of cabinetry & long runs of granite countertops. 1/2 bath off of side kitchen entrance for easy living. 1st floor bedroom with XL walk-in closet & en-suite bath. Paired sinks & gleaming tiled flooring. All 1st floor interior is wheelchair accessible. 2nd floor has spacious hallway with 2 cabinet built-ins & upgraded 3/4 bath. 3 bedrooms with original hardwood flooring, closets & high ceilings. 2 car garage with upper-level storage. Basement with woodstove & work cabinets.
Sold for $430,000
$430,000
57 Walnut St, Athol, MA 01331
4beds
1,974sqft
Single Family Residence
Built in 1925
0.31 Acres Lot
$438,700 Zestimate®
$218/sqft
$4,116 Estimated rent
Home value
$438,700
$399,000 - $483,000
$4,116/mo
Zestimate® history
Owner options
List your home for rent
$4,116/mo
Rent Zestimate®
Find your next renter with Zillow Rental Manager. Plus, with online applications, you can quickly screen prospective tenants – for free.
$4,116/mo
Rent Zestimate®
Refinance and save
$2,984/mo
Est. payment
Refinancing to a lower rate could help reduce your monthly payments and save thousands over the life of the loan.
$2,984/mo
Est. payment
Explore your selling options
Work with a Zillow partner agent
Leverage their expertise and Zillow's premium Showcase listings to get your home seen by more buyers.
Get startedList with your own agent
Get your home in front of millions of buyers by listing it on Zillow.
Learn how to do itSell it yourself
Take full control of how buyers see your home on Zillow by listing For Sale by Owner (FSBO).
List your homeWhat's special
Original mantled fireplacePrivate yardOpen flow kitchenOriginal hardwood flooringThick wood trimSpacious hallwayGranite countertops
Zillow last checked:
Listing updated:
Listed by:
Laura Rice 978-502-4593,
EXIT New Options Real Estate 978-345-3948
Bought with:
Andrew Stuckey
Keep It Realty, LLC
Source: MLS PIN,MLS#: 73360287
Facts & features
Interior
Bedrooms & bathrooms
- Bedrooms: 4
- Bathrooms: 3
- Full bathrooms: 2
- 1/2 bathrooms: 1
- Main level bathrooms: 1
- Main level bedrooms: 1
Primary bedroom
- Features: Bathroom - Full, Flooring - Stone/Ceramic Tile, Handicap Accessible, Double Vanity, Recessed Lighting, Remodeled, Lighting - Overhead
- Level: Main,First
- Area: 135.52
- Dimensions: 12.1 x 11.2
Bedroom 2
- Features: Walk-In Closet(s), Closet, Flooring - Hardwood, Recessed Lighting, Remodeled, Lighting - Overhead, Closet - Double
- Level: Second
- Area: 166.98
- Dimensions: 12.1 x 13.8
Bedroom 3
- Features: Closet, Flooring - Hardwood, Lighting - Overhead
- Level: Second
- Area: 129.47
- Dimensions: 12.1 x 10.7
Bedroom 4
- Features: Closet, Flooring - Hardwood, Remodeled, Lighting - Overhead
- Level: Second
- Area: 295.96
- Dimensions: 19.6 x 15.1
Primary bathroom
- Features: Yes
Bathroom 1
- Features: Bathroom - Full, Bathroom - Double Vanity/Sink, Bathroom - Tiled With Shower Stall, Flooring - Stone/Ceramic Tile, Countertops - Stone/Granite/Solid, Countertops - Upgraded, Handicap Accessible, Lighting - Overhead
- Level: Main,First
- Area: 104.06
- Dimensions: 12.1 x 8.6
Bathroom 2
- Features: Bathroom - Half, Lighting - Overhead
- Level: First
- Area: 23.85
- Dimensions: 4.5 x 5.3
Bathroom 3
- Features: Bathroom - 3/4, Bathroom - With Shower Stall
- Level: Second
- Area: 44.79
- Dimensions: 7.11 x 6.3
Dining room
- Features: Flooring - Laminate, Exterior Access, Open Floorplan, Recessed Lighting, Remodeled, Lighting - Overhead, Crown Molding
- Level: Main,First
- Area: 129.78
- Dimensions: 12.6 x 10.3
Kitchen
- Features: Flooring - Laminate, Countertops - Stone/Granite/Solid, Countertops - Upgraded, Exterior Access, Open Floorplan, Recessed Lighting, Remodeled, Lighting - Overhead
- Level: Main,First
- Area: 159.65
- Dimensions: 15.5 x 10.3
Living room
- Features: Flooring - Hardwood, Open Floorplan, Recessed Lighting, Remodeled, Lighting - Overhead, Crown Molding
- Level: Main,First
- Area: 243.18
- Dimensions: 12.6 x 19.3
Heating
- Hot Water, Oil
Cooling
- None
Appliances
- Included: Range, Dishwasher, Disposal, Microwave, Refrigerator
- Laundry: In Basement, Electric Dryer Hookup, Washer Hookup
Features
- Closet, Lighting - Overhead, Entrance Foyer, Mud Room, Internet Available - Unknown
- Flooring: Tile, Laminate, Hardwood, Flooring - Hardwood
- Doors: Insulated Doors
- Windows: Insulated Windows, Screens
- Basement: Full,Interior Entry,Bulkhead,Concrete
- Number of fireplaces: 1
- Fireplace features: Living Room
Interior area
- Total structure area: 1,974
- Total interior livable area: 1,974 sqft
- Finished area above ground: 1,974
Property
Parking
- Total spaces: 6
- Parking features: Detached, Paved Drive, Off Street, Paved
- Garage spaces: 2
- Uncovered spaces: 4
Features
- Patio & porch: Porch, Porch - Enclosed
- Exterior features: Porch, Porch - Enclosed, Screens, Stone Wall
Lot
- Size: 0.31 Acres
- Features: Cleared, Gentle Sloping, Level
Details
- Parcel number: M:00030 B:00013 L:00000,1448003
- Zoning: Res
Construction
Type & style
- Home type: SingleFamily
- Architectural style: Craftsman
- Property subtype: Single Family Residence
Materials
- Frame
- Foundation: Stone
- Roof: Shingle
Condition
- Updated/Remodeled
- Year built: 1925
Utilities & green energy
- Electric: 100 Amp Service
- Sewer: Public Sewer
- Water: Public
- Utilities for property: for Electric Range, for Electric Dryer, Washer Hookup
Community & HOA
Community
- Features: Public Transportation, Shopping, Park, Medical Facility, House of Worship, Public School, Sidewalks
HOA
- Has HOA: No
Location
- Region: Athol
Financial & listing details
- Price per square foot: $218/sqft
- Tax assessed value: $261,400
- Annual tax amount: $3,322
- Date on market: 9/23/2026
- Listing terms: Contract
- Road surface type: Paved
Price history
| Date | Event | Price |
|---|---|---|
| 6/5/2025 | Sold | $430,000+7.8%$218/sqft |
Source: MLS PIN #73360287 Report a problem | ||
| 4/24/2025 | Pending sale | $399,000$202/sqft |
Source:  Exit Realty #73360287 Report a problem Exit Realty #73360287 Report a problem | ||
| 4/16/2025 | Listed for sale | $399,000$202/sqft |
Source: MLS PIN #73360287 Report a problem | ||
Public tax history
| Year | Property taxes | Tax assessment |
|---|---|---|
| 2025 | $3,322 -2.8% | $261,400 -1.8% |
| 2024 | $3,417 +1.5% | $266,300 +11.1% |
| 2023 | $3,365 +4.3% | $239,700 +19.3% |
| 2022 | $3,226 +0.5% | $201,000 +10.6% |
| 2021 | $3,211 +6.9% | $181,800 +3.9% |
| 2020 | $3,005 +5.1% | $174,900 +6.8% |
| 2019 | $2,858 +1.6% | $163,800 +13.9% |
| 2018 | $2,814 -0.3% | $143,800 +3.9% |
| 2017 | $2,823 +7.7% | $138,400 +4.7% |
| 2016 | $2,622 +4.2% | $132,200 |
| 2015 | $2,516 +3.3% | $132,200 |
| 2014 | $2,436 +15% | $132,200 -3.4% |
| 2013 | $2,119 -7.1% | $136,900 -7.7% |
| 2012 | $2,282 +2.3% | $148,400 -5.9% |
| 2011 | $2,230 +2.9% | $157,700 -3.2% |
| 2010 | $2,167 +12.3% | $162,900 -3.2% |
| 2009 | $1,929 +2.7% | $168,200 -6.7% |
| 2008 | $1,879 +2.6% | $180,200 -0.6% |
| 2007 | $1,831 +18.7% | $181,300 +12.5% |
| 2006 | $1,542 +2% | $161,100 +3.8% |
| 2005 | $1,512 +5.5% | $155,200 +19.6% |
| 2004 | $1,433 -31.9% | $129,800 +1% |
| 2003 | $2,104 +61.8% | $128,500 +54.4% |
| 2001 | $1,300 +8.1% | $83,200 +3.4% |
| 2000 | $1,203 +4.5% | $80,500 +0.8% |
| 1997 | $1,151 | $79,900 |
Find assessor info on the county website
Neighborhood: 01331
Nearby homes
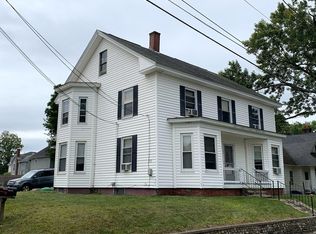
- $367,7007 bd2 ba3.2k sqft73 Walnut St, Athol, MA 01331Off Market
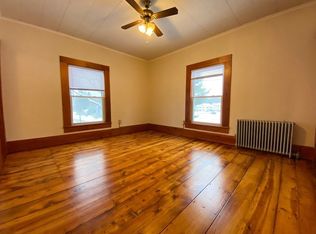
- $--3 bd1 ba1.5k sqft73 Walnut St APT 2, Athol, MA 01331Off Market
- $306,5004 bd2 ba3k sqft39 Walnut St, Athol, MA 01331Off Market
- $325,0005 bd2 ba1.8k sqft128 Main St, Athol, MA 01331Off Market

- $---- bd-- ba-- sqft128 Main St #2, Athol, MA 01331Off Market
- $250,0003 bd1 ba1.5k sqft85 Walnut St, Athol, MA 01331Off Market
- $455,5002 bd2 ba4.3k sqft146 Main St, Athol, MA 01331Off Market
- $343,9002 bd1 ba1.3k sqft41 Walnut St, Athol, MA 01331Off Market
Nearby schools
GreatSchools rating
- 2/10Athol Community Elementary SchoolGrades: PK-4Distance: 1.8 mi
- 4/10Athol-Royalston Middle SchoolGrades: 5-8Distance: 1.9 mi
- 3/10Athol High SchoolGrades: 9-12Distance: 1.8 mi


Get pre-qualified for a loan
At Zillow Home Loans, we can pre-qualify you in as little as 5 minutes with no impact to your credit score.An equal housing lender. NMLS #10287.
- Massachusetts
- Worcester County
- Athol
- 01331
- 57 Walnut St
