Skip main navigation
Closed
  • $599,200

    57 Washington Avenue, Kingston, NY 12401

    4beds
    1,959sqft
    Single Family Residence
    Built in 1921
    9,147 Square Feet Lot
    $599,200 Zestimate®
    $306/sqft
    $3,457 Estimated rent

    Home value

    $599,200

    $557,000 - $647,000

    $3,457/mo

    Zestimate® history
    Loading
    Loading...

    Owner options

    List your home for rent

    $3,457/mo

    Rent Zestimate®

    Find your next renter with Zillow Rental Manager. Plus, with online applications, you can quickly screen prospective tenants – for free.

    Learn more

    $3,457/mo

    Rent Zestimate®

    Refinance and save

    $4,030/mo

    Est. payment

    Refinancing to a lower rate could help reduce your monthly payments and save thousands over the life of the loan.

    See today's rates

    $4,030/mo

    Est. payment

    Explore your selling options

    Work with a Zillow partner agent

    Leverage their expertise and Zillow's premium Showcase listings to get your home seen by more buyers.

    Get started

    List with your own agent

    Get your home in front of millions of buyers by listing it on Zillow.

    Learn how to do it

    Sell it yourself

    Take full control of how buyers see your home on Zillow by listing For Sale by Owner (FSBO).

    List your home

    What's special

    Finished basementStained glass windowStorage racksLaundry roomHobby roomPlay spaceOriginal molding

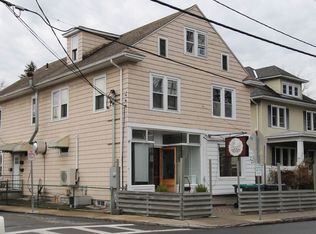
    Built in 1921, this home features a covered front porch perfect for summer nights, and a well manicured backyard made for relaxing and entertaining. You will immediately feel at home as you step inside the welcoming vestibule with charming wood detailing. This is a third generation home first ever on the market. The original owner built most of the homes on Washington Avenue. Original molding, long windows and 9 ft. ceilings are visible throughout. The first floor includes a grand foyer with a large coat closet and stained glass window, a formal living room with beveled french doors, a spacious dining room, kitchen, den and first floor bath. The kitchen has been updated with stainless steel appliance including a 36" electric over and gas cooktop, a brand new dishwasher and LG Hausys countertops. The upstairs is complete with four bedrooms (one with a walk-in closet in addition to another closet) a full bath and walk-up access to a full attic. Ample closet and storage space throughout the home. A finished basement with a living room perfect for cozy movie nights or a play space, a laundry room with a washer/dryer and storage racks and a hobby room. 5 yr. Anderson Renewal Windows throughout. The lot features a 4-car detached garage with access on Josephine Avenue. Walking distance to a playground, Trailways bus terminal, Uptown's shops and eateries and is within of the public Montessori elementary school district.

    This property is off market, which means it's not currently listed for sale or rent on Zillow. This may be different from what's available on other websites or public sources.
    Zillow last checked:

    Listing updated:

    Listed by:

    Alexandra Deforest,

    Hudson Valley Real Estate Brok,

    Stefan Sanzi 845-389-5998,

    Hudson Valley Real Estate Brok

    Bought with:

    NON MLS OFFICE

    Anderson Agency

    Source: HVCRMLS,MLS#: 20222506MLS Logo

    Facts & features

    Interior

    Bedrooms & bathrooms
    • Bedrooms: 4
    • Bathrooms: 2
    • Full bathrooms: 2
    Other
    • Level: Third
    Basement
    • Level: Basement
    Bonus room
    • Description: Playroom
    Den
    • Level: First
    Dining room
    • Level: First
    • Area: 210
    • Dimensions: 14 x 15
    Family room
    • Level: Lower
    • Area: 375
    • Dimensions: 15 x 25
    Kitchen
    • Level: First
    • Area: 156
    • Dimensions: 12 x 13
    Living room
    • Level: First
    • Area: 222.87
    • Dimensions: 13.11 x 17
    Other
    • Level: Lower
    Other
    • Level: Lower
    Utility room
    • Level: Lower
    Heating
    • Baseboard, Hot Water, Natural Gas, Radiant, Zoned
    Cooling
    • Ceiling Fan(s), Window Unit(s)
    Appliances
    • Included: Other, Water Heater, Washer, Refrigerator, Range Hood, Oven, Gas Water Heater, Dryer, Dishwasher
    • Laundry: Washer Hookup
    Features
    • High Ceilings, Walk-In Closet(s)
    • Flooring: Carpet, Hardwood, Laminate, Varies
    • Doors: French Doors
    • Windows: Insulated Windows, Low Emissivity Windows
    • Basement: Finished,Full,Interior Entry
    Interior area
    • Total structure area: 1,959
    • Total interior livable area: 1,959 sqft

    Property

    Parking
    • Parking features: Other, See Remarks, Off Street, Garage Door Opener, Driveway
    • Has garage: Yes
    • Has uncovered spaces: Yes
    Features
    • Stories: 2
    • Patio & porch: Patio
    • Fencing: Fenced,Full
    Lot
    • Size: 9,147 Square Feet
    • Dimensions: 61 x 150
    • Features: City Lot, Garden, Landscaped, Level
    Details
    • Parcel number: 510800563247
    • Zoning: R-1

    Construction

    Type & style
    • Home type: SingleFamily
    • Property subtype: Single Family Residence
    Materials
    • Aluminum Siding, Frame
    • Roof: Asphalt,Shingle
    Condition
    • Year built: 1921

    Utilities & green energy

    • Electric: 150 Amp Service
    • Sewer: Public Sewer
    • Water: Public

    Community & HOA

    Community
    • Security: Carbon Monoxide Detector(s), Smoke Detector(s)
    HOA
    • Has HOA: Yes
    • Amenities included: Recreation Room
    Location
    • Region: Kingston

    Financial & listing details

    • Price per square foot: $306/sqft
    • Tax assessed value: $191,000
    • Annual tax amount: $6,790
    • Date on market: 8/2/2022
    • Listing terms: Cash
    • Road surface type: Asphalt

    Price history

    DateEventPrice
    7/19/2023Sold$500,000+0%$255/sqft
    Source: HVCRMLS #20222506 Report a problem
    6/6/2023Contingent$499,900$255/sqft
    Source: HVCRMLS #20222506 Report a problem
    5/9/2023Pending sale$499,900$255/sqft
    Source: HVCRMLS #20222506 Report a problem
    5/4/2023Listed for sale$499,900-12.8%$255/sqft
    Source: HVCRMLS #20222506 Report a problem
    1/30/2023Listing removed$573,500$293/sqft
    Source: HVCRMLS #20222506 Report a problem
    10/27/2022Price change$573,500-1.9%$293/sqft
    Source: HVCRMLS #20222506 Report a problem
    9/21/2022Price change$584,900-2.5%$299/sqft
    Source: HVCRMLS #20222506 Report a problem
    8/5/2022Listed for sale$599,900$306/sqft
    Source: HVCRMLS #20222506 Report a problem

    Public tax history

    YearProperty taxesTax assessment
    2025-- $216,000
    2024-- $216,000 +13.1%
    2023-- $191,000
    2022-- $191,000
    2021-- $191,000
    2020-- $191,000
    2019-- $191,000 +10.4%
    2018-- $173,000 +3%
    2017$6,001 $168,000 +1.8%
    2016-- $165,000 +2.5%
    2015-- $161,000
    2014-- $161,000 -3.6%
    2013-- $167,000 -13.5%
    2011-- $193,000 -9%
    2010-- $212,000
    2009-- $212,000 -7.8%
    2008-- $230,000 +346.6%
    2007-- $51,500
    2006-- $51,500
    2005-- $51,500
    2004-- $51,500
    2003-- $51,500
    2002-- $51,500
    2001-- $51,500
    2000-- $51,500
    Find assessor info on the county website

    Neighborhood: 12401

    Nearby schools

    GreatSchools rating
    Schools provided by the listing agent
    • Elementary: G.Washington K-4

    Source: HVCRMLS. This data may not be complete. We recommend contacting the local school district to confirm school assignments for this home.

    Get a cash offer in 3 minutes
    Find out how much your home could sell for in as little as 3 minutes with a no-obligation cash offer.
    Estimated market value
    $599,200
    Get a cash offer in 3 minutes
    Find out how much your home could sell for in as little as 3 minutes with a no-obligation cash offer.
    Estimated market value
    $599,200