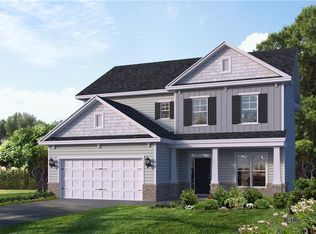
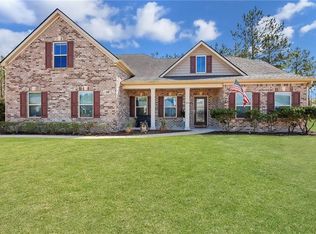
Skip main navigation
Sold for $515,000
  • $515,000

    57 Wellington Cir, Brunswick, GA 31525

    4beds
    2,486sqft
    Single Family Residence
    Built in 2020
    0.32 Acres Lot
    $539,300 Zestimate®
    $207/sqft
    $2,669 Estimated rent

    Home value

    $539,300

    $507,000 - $572,000

    $2,669/mo

    Zestimate® history
    Loading
    Loading...

    Owner options

    List your home for rent

    $2,669/mo

    Rent Zestimate®

    Find your next renter with Zillow Rental Manager. Plus, with online applications, you can quickly screen prospective tenants – for free.

    Learn more

    $2,669/mo

    Rent Zestimate®

    Refinance and save

    $3,782/mo

    Est. payment

    Refinancing to a lower rate could help reduce your monthly payments and save thousands over the life of the loan.

    See today's rates

    $3,782/mo

    Est. payment

    Explore your selling options

    Work with a Zillow partner agent

    Leverage their expertise and Zillow's premium Showcase listings to get your home seen by more buyers.

    Get started

    List with your own agent

    Get your home in front of millions of buyers by listing it on Zillow.

    Learn how to do it

    Sell it yourself

    Take full control of how buyers see your home on Zillow by listing For Sale by Owner (FSBO).

    List your home

    What's special

    Crown moldingSplit floor planOpaque glass barn doorsHigh end extrasFeature wallRecessed lightingCommunity pool
    Seller relocating is your opportunity to own a beautiful, exceptionally well constructed and maintained home. Gated neighborhood with a community pool. Very short distance from FLETC, Recreational Facilities, Beaches, close to Interstate I-95 and shopping. Owners added opaque glass barn doors between the Primary bedroom and bath adding more usable space in both rooms. Also a feature wall in the primary bedroom. (Check out the photos for these amazing NEW features.) All brand NEW matching stainless kitchen aide appliances. NEW backsplash tile in an upgraded color. ALL carpet has been removed from all four bedrooms. NEW LVP flooring has been installed. All NEW light fixtures through out this home with all new bulbs. Additional concrete added to the front walkway and the back patio has been extended with concrete. More space for entertaining.. All of the improvements have been done with a designing eye to the already amazing crown molding and high end extras in this home. The kitchen includes a pantry and plenty of cabinets for storage. Spacious Great room with open floor plan including the kitchen, breakfast area and dining room. The primary bedroom is a great size with a tray ceiling and recessed lighting. Split floor plan with three more bedrooms. The second bathroom vanity includes dual sinks as well. The neighborhood gathers by the pool to have diner from a food truck, every other week. A fun way to meet your neighbors. Imagine relaxing in your back yard overlooking the Lagoon while the sun is setting after a productive day. Schedule a viewing today. You won't be disappointed. Brunswick is located between Jacksonville FL and Savannah GA.

    Zillow last checked:

    Listing updated:

    Listed by:

    Susan Owens 912-222-4674,

    Coldwell Banker Access Realty BWK

    Bought with:

    Melissa Green, 285863

    Keller Williams Realty Golden Isles

    Source: Scout MLS,MLS#: 1651588

    Facts & features

    Interior

    Bedrooms & bathrooms
    • Bedrooms: 4
    • Bathrooms: 3
    • Full bathrooms: 2
    • 1/2 bathrooms: 1
    Heating
    • Central, Electric
    Cooling
    • Central Air, Electric
    Appliances
    • Included: Disposal, Double Oven, Dishwasher, Electric Range, Microwave, Range, Refrigerator, Water Softener
    • Laundry: Electric Dryer Hookup, Gas Dryer Hookup, Laundry Room, Washer Hookup
    Features
    • Ceiling Fan(s), Crown Molding, Double Vanity, High Ceilings, Pantry, Walk-In Closet(s), Painted Woodwork, Separate Shower, Primary on First Floor, Primary Suite, Split Plan, Breakfast Bar, Kitchen Island
    • Flooring: Tile, Vinyl
    • Windows: Double Pane Windows
    • Has basement: No
    Interior area
    • Total structure area: 2,486
    • Total interior livable area: 2,486 sqft

    Property

    Parking
    • Total spaces: 3
    • Parking features: Attached, Covered, Driveway, Garage Door Opener, Kitchen Level, Other, Paved
    • Garage spaces: 3
    • Has uncovered spaces: Yes
    Features
    • Has private pool: Yes
    • Fencing: Partial,Wrought Iron
    Lot
    • Size: 0.32 Acres
    • Features: Landscaped, Level, Sprinklers In Front, Sprinklers In Rear, Full Size Lot
    Details
    • Parcel number: 5028/475
    • Special conditions: Standard

    Construction

    Type & style
    • Home type: SingleFamily
    • Architectural style: Contemporary,Ranch
    • Property subtype: Single Family Residence
    Materials
    • Brick, Fiber Cement
    • Foundation: Slab
    • Roof: Asphalt
    Condition
    • As Is
    • Year built: 2020

    Utilities & green energy

    • Sewer: Public Sewer
    • Water: Public
    • Utilities for property: Electricity Available, Sewer Available, Underground Utilities, Water Available
    Green energy
    • Energy efficient items: Windows

    Community & neighborhood

    Security
    • Security features: Smoke Detector(s), Security System
    Community
    • Community features: Gated, Lake
    Location
    • Region: Brunswick
    • Subdivision: Carriage Gate Plantation

    HOA & financial

    HOA
    • Has HOA: Yes
    • HOA fee: $775 annually

    Other

    Other facts
    • Listing terms: Cash,Conventional,FHA,VA Loan
    • Road surface type: Asphalt

    Price history

    DateEventPrice
    3/13/2025Sold$515,000-2.6%$207/sqft
    Source: Scout MLS #1651588 Report a problem
    2/16/2025Pending sale$529,000$213/sqft
    Source: Scout MLS #1651588 Report a problem
    1/31/2025Listed for sale$529,000+8%$213/sqft
    Source: Scout MLS #1651588 Report a problem
    10/8/2024Sold$490,000-2%$197/sqft
    Source: Public Record Report a problem
    8/13/2024Pending sale$499,900$201/sqft
    Source: Scout MLS #1648199 Report a problem
    8/5/2024Listed for sale$499,900+13.6%$201/sqft
    Source: Scout MLS #1648199 Report a problem
    10/17/2022Sold$439,900$177/sqft
    Source: Public Record Report a problem
    9/6/2022Pending sale$439,900$177/sqft
    Source: GAMLS #10088300 Report a problem
    9/3/2022Listed for sale$439,900+52.1%$177/sqft
    Source: GAMLS #10088300 Report a problem
    4/7/2020Sold$289,277$116/sqft
    Source: Public Record Report a problem

    Public tax history

    YearProperty taxesTax assessment
    2025$4,630 +8.7%$185,440 +8%
    2024$4,260 -2%$171,760
    2023$4,346 +300.9%$171,760 +32.2%
    2022$1,084 +1%$129,960 +293.3%
    2021$1,073 $33,040
    2020-- $33,040 +299%
    2019$216 +0%$8,280
    2018$216 $8,280 -40%
    2017$216 -29.4%$13,800
    2016$306 -7.5%$13,800 +15%
    2015$331 +14.5%$12,000
    2014$289 $12,000

    Find assessor info on the county website

    Neighborhood: 31525

    Nearby schools

    GreatSchools rating
    Schools provided by the listing agent
    • Elementary: C B Greer

    Source: Scout MLS. This data may not be complete. We recommend contacting the local school district to confirm school assignments for this home.

    Get pre-qualified for a loan
    At Zillow Home Loans, we can pre-qualify you in as little as 5 minutes with no impact to your credit score.

    An equal housing lender. NMLS #10287.

    Sell for more on Zillow
    Get a Zillow Showcase℠ listing at no additional cost and you could sell for .
    $539,300
    2% more
    +$10,786
    With Zillow Showcase(estimated)
    $550,086