Skip main navigation
Sold for $387,000
  • $387,000

    57 West Ave, New Castle, DE 19720

    4beds
    1,600sqft
    Single Family Residence
    Built in 1850
    3,920 Square Feet Lot
    $389,400 Zestimate®
    $242/sqft
    $2,493 Estimated rent

    Home value

    $389,400

    $350,000 - $436,000

    $2,493/mo

    Zestimate® history
    Loading
    Loading...

    Owner options

    List your home for rent

    $2,493/mo

    Rent Zestimate®

    Find your next renter with Zillow Rental Manager. Plus, with online applications, you can quickly screen prospective tenants – for free.

    Learn more

    $2,493/mo

    Rent Zestimate®

    Refinance and save

    $2,330/mo

    Est. payment

    Refinancing to a lower rate could help reduce your monthly payments and save thousands over the life of the loan.

    See today's rates

    $2,330/mo

    Est. payment

    Explore your selling options

    Work with a Zillow partner agent

    Leverage their expertise and Zillow's premium Showcase listings to get your home seen by more buyers.

    Get started

    List with your own agent

    Get your home in front of millions of buyers by listing it on Zillow.

    Learn how to do it

    Sell it yourself

    Take full control of how buyers see your home on Zillow by listing For Sale by Owner (FSBO).

    List your home

    What's special

    Freshly paintedNew bathroomsBack porchNew mini-splitsHard wood floorsBuilt-in cabinetsNew kitchen with appliances
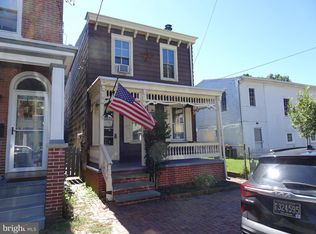
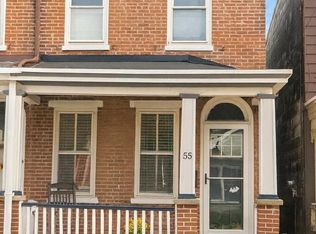
    Welcome to this beautiful detached Victorian home in Historic Old New Castle two blocks from Battery Park and the Delaware River, and amazing shops and restaurants. This home has been thoughtfully updated to blend timeless character with modern comfort. Built in 1851, it features a spacious living room with a fireplace and original tin ceilings, built-in library, and wood flooring throughout. Updates include: · New ductless Heating and Air Conditioning system with separate temperature controls for individual room heat/cooling · Easy to clean tilt-in windows throughout · New kitchen with beautiful cabinetry, quartz countertop (blends nicely with 6-inch-wide old wood flooring) · Downstairs new Bonus Room (perfect space for office, playroom, orpotential downstairs bedroom) · Four upstairs bedrooms · Main level laundry and half bath (room to upgrade to full bath) · New upstairs bathroom with walk-in tile shower, custom glass door, and tile flooring · Newly painted exterior with Sherwin Williams paint (Imperial Grey) highlighted with white ornate, scroll-sawn gingerbread trim · Huge fenced-in backyard with endless possibilities (room to build a garage and anything else you can dream up) · In addition, new 200-amp electrical service and a 5 year old roof

    Zillow last checked:

    Listing updated:

    Listed by:

    Timothy Scully 302-322-1894,

    Curt Scully Realty Company

    Bought with:

    Shola Coker, R3-0016792

    RE/MAX Associates-Hockessin

    Source: Bright MLS,MLS#: DENC2094732MLS Logo

    Facts & features

    Interior

    Bedrooms & bathrooms
    • Bedrooms: 4
    • Bathrooms: 2
    • Full bathrooms: 1
    • 1/2 bathrooms: 1
    • Main level bathrooms: 1
    • Main level bedrooms: 1
    Rooms
    • Room types: Living Room, Bedroom 2, Bedroom 3, Bedroom 4, Kitchen, Bedroom 1, Laundry, Bonus Room
    Bedroom 1
    • Level: Upper
    • Area: 165 Square Feet
    • Dimensions: 11 X 15
    Bedroom 2
    • Level: Upper
    • Area: 112 Square Feet
    • Dimensions: 8 X 14
    Bedroom 3
    • Level: Upper
    • Area: 121 Square Feet
    • Dimensions: 11 X 11
    Bedroom 4
    • Level: Main
    • Area: 110 Square Feet
    • Dimensions: 10 X 11
    Bonus room
    • Level: Upper
    • Area: 143 Square Feet
    • Dimensions: 11 X 13
    Kitchen
    • Level: Main
    • Area: 154 Square Feet
    • Dimensions: 11 X 14
    Laundry
    • Level: Main
    • Area: 72 Square Feet
    • Dimensions: 6 X 12
    Living room
    • Features: Fireplace - Gas
    • Level: Main
    • Area: 405 Square Feet
    • Dimensions: 15 X 27
    Heating
    • Hot Water, Electric, Natural Gas
    Cooling
    • Ductless, Central Air, Electric
    Appliances
    • Included: Gas Water Heater
    • Laundry: Main Level, Laundry Room
    Features
    • Basement: Sump Pump,Exterior Entry,Combination
    • Number of fireplaces: 1
    Interior area
    • Total structure area: 1,600
    • Total interior livable area: 1,600 sqft
    • Finished area above ground: 1,600
    • Finished area below ground: 0

    Property

    Parking
    • Parking features: On Street
    • Has uncovered spaces: Yes
    Accessibility
    • Accessibility features: None
    Features
    • Levels: Two
    • Stories: 2
    • Pool features: None
    Lot
    • Size: 3,920 Square Feet
    • Dimensions: 20.00 x 220.00
    Details
    • Additional structures: Above Grade, Below Grade
    • Parcel number: 21015.30068
    • Zoning: 21HR
    • Special conditions: Standard

    Construction

    Type & style
    • Home type: SingleFamily
    • Architectural style: Colonial
    • Property subtype: Single Family Residence
    Materials
    • Vinyl Siding, Aluminum Siding
    • Foundation: Brick/Mortar
    Condition
    • New construction: No
    • Year built: 1850

    Utilities & green energy

    • Electric: 200+ Amp Service
    • Sewer: Public Sewer
    • Water: Public

    Community & HOA

    Community
    • Subdivision: Old New Castle
    HOA
    • Has HOA: No
    Location
    • Region: New Castle

    Financial & listing details

    • Price per square foot: $242/sqft
    • Tax assessed value: $294,800
    • Annual tax amount: $2,998
    • Date on market: 12/22/2025
    • Listing agreement: Exclusive Right To Sell
    • Exclusions: Wooden Cabinet In Living / Dining Room Does Not Go With The House And Will Be Removed Upon Departure.
    • Ownership: Fee Simple

    Price history

    DateEventPrice
    5/14/2026Sold$387,000-3%$242/sqft
    Source: Bright MLS #DENC2094732 Report a problem
    5/4/2026Pending sale$399,000$249/sqft
    Source: Bright MLS #DENC2094732 Report a problem
    4/3/2026Listed for sale$399,000+6.4%$249/sqft
    Source: Bright MLS #DENC2094732 Report a problem
    3/9/2026Listing removed$375,000$234/sqft
    Source: Bright MLS #DENC2094732 Report a problem
    3/2/2026Price change$375,000-3.8%$234/sqft
    Source: Bright MLS #DENC2094732 Report a problem
    2/17/2026Price change$389,900-1.3%$244/sqft
    Source: Bright MLS #DENC2094732 Report a problem
    1/28/2026Price change$394,900-1%$247/sqft
    Source: Bright MLS #DENC2094732 Report a problem
    12/27/2025Price change$399,000-5%$249/sqft
    Source: Bright MLS #DENC2094732 Report a problem
    12/22/2025Listed for sale$420,000$263/sqft
    Source: Bright MLS #DENC2094732 Report a problem

    Public tax history

    Tax history is unavailable.

    Neighborhood: 19720

    Nearby schools

    GreatSchools rating
    Schools provided by the listing agent
    • District: Colonial

    Source: Bright MLS. This data may not be complete. We recommend contacting the local school district to confirm school assignments for this home.

    Get a cash offer in 3 minutes
    Find out how much your home could sell for in as little as 3 minutes with a no-obligation cash offer.
    Estimated market value
    $389,400
    Get a cash offer in 3 minutes
    Find out how much your home could sell for in as little as 3 minutes with a no-obligation cash offer.
    Estimated market value
    $389,400