EXTENSIVELY RENOVATED, “LIKE NEW” cape in fantastic location has HIGH-END finishes, GENEROUS interiors, GREAT CURB APPEAL & loads of natural light through NEW windows. Two story front entry leads to living room w/wood burning fireplace w/stacked stone surround & custom built-in bookcases. Custom kitchen features white wood cabinetry, sea of granite tops, stainless appliances, huge center island w/seating, dedicated pantry & eating area. Adjacent & convenient laundry/mudroom handles life’s routine. Dining room w/custom millwork leads to sunroom through double French doors w/ tongue & groove wood ceiling & walls of windows & sliders overlooking nicely landscaped & enviable outdoor living spaces. Amazing 1st floor primary suite has ample closet space & luxurious bath w/double vanity & walk-in tiled shower. Ensuite guest room/home office w/access to sunroom completes 1st floor. 2nd features 3 bedrooms, loft space w/vaulted ceiling & skylight plus full bath w/double vanity. MUST SEE HOME.
Sold for $824,900
$824,900
57 Wheel Meadow Dr, Longmeadow, MA 01106
5beds
3,332sqft
Single Family Residence
Built in 1953
0.62 Acres Lot
$886,300 Zestimate®
$248/sqft
$5,350 Estimated rent
Home value
$886,300
$842,000 - $931,000
$5,350/mo
Zestimate® history
Owner options
List your home for rent
$5,350/mo
Rent Zestimate®
Find your next renter with Zillow Rental Manager. Plus, with online applications, you can quickly screen prospective tenants – for free.
$5,350/mo
Rent Zestimate®
Refinance and save
$5,395/mo
Est. payment
Refinancing to a lower rate could help reduce your monthly payments and save thousands over the life of the loan.
$5,395/mo
Est. payment
Explore your selling options
Work with a Zillow partner agent
Leverage their expertise and Zillow's premium Showcase listings to get your home seen by more buyers.
Get startedList with your own agent
Get your home in front of millions of buyers by listing it on Zillow.
Learn how to do itSell it yourself
Take full control of how buyers see your home on Zillow by listing For Sale by Owner (FSBO).
List your homeWhat's special
Loft spaceHigh-end finishesGreat curb appealHuge center islandLoads of natural lightCustom kitchenDouble french doors
Zillow last checked:
Listing updated:
Listed by:
Kristin Fitzpatrick 413-205-7012,
William Raveis R.E. & Home Services 413-565-2111
Bought with:
William T. McCarry
William Raveis R.E. & Home Services
Source: MLS PIN,MLS#: 73104628
Facts & features
Interior
Bedrooms & bathrooms
- Bedrooms: 5
- Bathrooms: 4
- Full bathrooms: 3
- 1/2 bathrooms: 1
- Main level bathrooms: 2
- Main level bedrooms: 2
Primary bedroom
- Features: Bathroom - 3/4, Ceiling Fan(s), Walk-In Closet(s), Flooring - Hardwood, Recessed Lighting, Lighting - Overhead, Closet - Double
- Level: Main,First
Bedroom 2
- Features: Bathroom - 3/4, Flooring - Wood, French Doors, Lighting - Overhead, Closet - Double
- Level: Main,First
Bedroom 3
- Features: Walk-In Closet(s), Flooring - Wall to Wall Carpet, Lighting - Overhead
- Level: Second
Bedroom 4
- Features: Flooring - Wall to Wall Carpet, Lighting - Overhead, Closet - Double
- Level: Second
Bedroom 5
- Features: Skylight, Flooring - Wall to Wall Carpet, Lighting - Overhead, Closet - Double, Half Vaulted Ceiling(s)
- Level: Second
Primary bathroom
- Features: Yes
Bathroom 1
- Features: Bathroom - 3/4, Closet/Cabinets - Custom Built, Flooring - Stone/Ceramic Tile, Countertops - Stone/Granite/Solid, Remodeled, Lighting - Sconce
- Level: Main,First
Bathroom 2
- Features: Bathroom - 3/4, Bathroom - Double Vanity/Sink, Closet - Linen, Closet/Cabinets - Custom Built, Flooring - Stone/Ceramic Tile, Countertops - Stone/Granite/Solid, Remodeled, Lighting - Sconce
- Level: Main,First
Bathroom 3
- Features: Bathroom - Full, Bathroom - Tiled With Tub & Shower, Skylight, Flooring - Stone/Ceramic Tile, Countertops - Stone/Granite/Solid, Remodeled, Lighting - Sconce, Half Vaulted Ceiling(s)
- Level: Second
Dining room
- Features: Flooring - Hardwood, French Doors, Recessed Lighting, Wainscoting, Lighting - Overhead, Crown Molding
- Level: Main,First
Family room
- Features: Bathroom - Half, Flooring - Wall to Wall Carpet, Cable Hookup
- Level: Basement
Kitchen
- Features: Closet/Cabinets - Custom Built, Flooring - Stone/Ceramic Tile, Dining Area, Pantry, Countertops - Stone/Granite/Solid, Kitchen Island, Cable Hookup, Recessed Lighting, Remodeled, Stainless Steel Appliances, Gas Stove, Lighting - Pendant, Crown Molding
- Level: Main,First
Living room
- Features: Closet/Cabinets - Custom Built, Flooring - Hardwood, Window(s) - Bay/Bow/Box, Cable Hookup, Recessed Lighting, Remodeled, Window Seat
- Level: Main,First
Heating
- Natural Gas, Electric, Hydro Air
Cooling
- Central Air
Appliances
- Included: Gas Water Heater, Water Heater, Oven, Dishwasher, Disposal, Microwave, Range, Refrigerator, Vacuum System, Range Hood, Plumbed For Ice Maker
- Laundry: Closet/Cabinets - Custom Built, Flooring - Stone/Ceramic Tile, Main Level, Electric Dryer Hookup, Remodeled, Washer Hookup, Lighting - Overhead, Sink, First Floor
Features
- Bathroom - Half, Lighting - Sconce, Cable Hookup, Lighting - Overhead, Closet - Double, Ceiling Fan(s), Slider, Crown Molding, Bathroom, Play Room, Sun Room, Central Vacuum
- Flooring: Tile, Carpet, Hardwood, Flooring - Stone/Ceramic Tile, Flooring - Wall to Wall Carpet
- Doors: French Doors, Insulated Doors
- Windows: Insulated Windows, Screens
- Basement: Full,Partially Finished,Interior Entry,Garage Access
- Number of fireplaces: 1
- Fireplace features: Living Room
Interior area
- Total structure area: 3,332
- Total interior livable area: 3,332 sqft
Property
Parking
- Total spaces: 6
- Parking features: Attached, Under, Garage Door Opener, Heated Garage, Paved Drive, Paved
- Attached garage spaces: 2
- Uncovered spaces: 4
Accessibility
- Accessibility features: No
Features
- Patio & porch: Porch, Patio
- Exterior features: Porch, Patio, Rain Gutters, Storage, Professional Landscaping, Sprinkler System, Screens, Stone Wall, Outdoor Gas Grill Hookup
Lot
- Size: 0.62 Acres
- Features: Level, Sloped
Details
- Parcel number: 2547467
- Zoning: RA1
Construction
Type & style
- Home type: SingleFamily
- Architectural style: Cape
- Property subtype: Single Family Residence
Materials
- Frame
- Foundation: Concrete Perimeter
- Roof: Shingle
Condition
- Updated/Remodeled,Remodeled
- Year built: 1953
Utilities & green energy
- Electric: Circuit Breakers
- Sewer: Public Sewer
- Water: Public
- Utilities for property: for Gas Range, for Electric Oven, for Electric Dryer, Washer Hookup, Icemaker Connection, Outdoor Gas Grill Hookup
Green energy
- Energy efficient items: Thermostat
Community & HOA
Community
- Features: Public Transportation, Shopping, Pool, Tennis Court(s), Park, Walk/Jog Trails, Stable(s), Golf, Medical Facility, Bike Path, Conservation Area, Highway Access, House of Worship, Private School, Public School, University
- Security: Security System
HOA
- Has HOA: No
Location
- Region: Longmeadow
Financial & listing details
- Price per square foot: $248/sqft
- Tax assessed value: $544,900
- Annual tax amount: $12,489
- Date on market: 1/13/2026
- Road surface type: Paved
Price history
| Date | Event | Price |
|---|---|---|
| 7/31/2023 | Sold | $824,900$248/sqft |
Source: MLS PIN #73104628 Report a problem | ||
| 5/3/2023 | Pending sale | $824,900$248/sqft |
Source:  William Raveis Real Estate, Mortgage & Insurance #73104628 Report a problem William Raveis Real Estate, Mortgage & Insurance #73104628 Report a problem | ||
| 5/2/2023 | Listed for sale | $824,900$248/sqft |
Source: William Raveis Real Estate, Mortgage & Insurance #73104628 Report a problem | ||
| 5/2/2023 | Pending sale | $824,900$248/sqft |
Source: William Raveis Real Estate, Mortgage & Insurance #73104628 Report a problem | ||
| 5/1/2023 | Contingent | $824,900$248/sqft |
Source: MLS PIN #73104628 Report a problem | ||
| 4/28/2023 | Listed for sale | $824,900+146.2%$248/sqft |
Source: MLS PIN #73104628 Report a problem | ||
| 5/22/2014 | Sold | $335,000-4.3%$101/sqft |
Source: Public Record Report a problem | ||
| 5/10/2014 | Pending sale | $350,000$105/sqft |
Source: Coldwell Banker Residential Brokerage - Longmeadow #71669142 Report a problem | ||
| 4/25/2014 | Listed for sale | $350,000$105/sqft |
Source: Coldwell Banker Residential Brokerage - Longmeadow #71669142 Report a problem | ||
Public tax history
| Year | Property taxes | Tax assessment |
|---|---|---|
| 2025 | $14,862 +14.9% | $703,700 +12.5% |
| 2024 | $12,931 +3.5% | $625,300 +14.8% |
| 2023 | $12,489 +3.3% | $544,900 +11.1% |
| 2022 | $12,086 +4.9% | $490,500 +5.3% |
| 2021 | $11,519 -0.8% | $465,600 +3.8% |
| 2020 | $11,609 +14.4% | $448,600 +6.5% |
| 2019 | $10,149 -0.7% | $421,300 +0.4% |
| 2018 | $10,218 +3.2% | $419,800 |
| 2017 | $9,899 +2.2% | $419,800 +5.5% |
| 2016 | $9,686 +26% | $398,100 +22.3% |
| 2015 | $7,686 +32.3% | $325,400 +0.2% |
| 2014 | $5,809 -22.2% | $324,700 -6.4% |
| 2013 | $7,470 +5.3% | $346,800 -3.8% |
| 2012 | $7,095 +5.5% | $360,500 +0.6% |
| 2011 | $6,722 +2.6% | $358,500 |
| 2010 | $6,553 +1.5% | $358,500 -5% |
| 2009 | $6,459 +0.5% | $377,500 -0.4% |
| 2008 | $6,430 +9.2% | $379,100 |
| 2007 | $5,887 +0.1% | $379,100 -1.6% |
| 2006 | $5,881 +7.1% | $385,400 +20.2% |
| 2005 | $5,489 +2.8% | $320,600 +13.4% |
| 2004 | $5,338 -3.2% | $282,600 -7.6% |
| 2003 | $5,517 +7.5% | $306,000 +20.2% |
| 2002 | $5,130 | $254,600 |
Find assessor info on the county website
Neighborhood: 01106
Nearby homes
- $611,3004 bd4 ba2.7k sqft45 Wheel Meadow Dr, Longmeadow, MA 01106Off Market
- $1,042,3005 bd3 ba3.7k sqft64 Ely Rd, Longmeadow, MA 01106Off Market
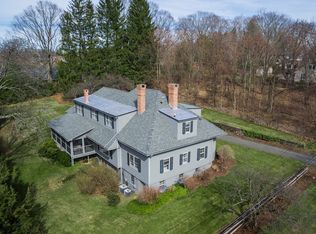
- $601,5003 bd3 ba2.6k sqft81 Wheel Meadow Dr, Longmeadow, MA 01106Off Market
- $716,1004 bd2 ba2.9k sqft76 Ely Rd, Longmeadow, MA 01106Off Market
- $540,5003 bd3 ba1.8k sqft66 Wheel Meadow Dr, Longmeadow, MA 01106Off Market
- $697,4004 bd3 ba3.1k sqft50 Wheel Meadow Dr, Longmeadow, MA 01106Off Market
- $532,0003 bd3 ba1.9k sqft84 Wheel Meadow Dr, Longmeadow, MA 01106Sold
- $575,7004 bd3 ba1.8k sqft29 Wheel Meadow Dr, Longmeadow, MA 01106Off Market
Nearby schools
GreatSchools rating
- 8/10CenterGrades: K-5Distance: 0.4 mi
- 7/10Williams Middle SchoolGrades: 6-8Distance: 1 mi
- 8/10Longmeadow High SchoolGrades: 9-12Distance: 1.3 mi
Schools provided by the listing agent
- Elementary: Center
- Middle: Williams
- High: Longmeadow
Source: MLS PIN. This data may not be complete. We recommend contacting the local school district to confirm school assignments for this home.


Get pre-qualified for a loan
At Zillow Home Loans, we can pre-qualify you in as little as 5 minutes with no impact to your credit score.An equal housing lender. NMLS #10287.
Sell for more on Zillow
Get a Zillow Showcase℠ listing at no additional cost and you could sell for .
$886,300
2% more
+$17,726
With Zillow Showcase(estimated)
$904,026
- Massachusetts
- Hampden County
- Longmeadow
- 01106
- 57 Wheel Meadow Dr
Nearby cities
Nearby zip codes
Other Longmeadow Topics
