They really thought of everything at 57 Whitehaven Ct. This 3 bed, 3 bath traditional two-story in St. Charles has that classic layout everyone loves. Located in the top-rated Francis Howell school district, this home checks all the boxes and then some. On the main level, the living room brings in tons of natural light complete with crisp white trim, while the wood-burning fireplace makes it the coziest spot in the house. The dining area sits right off the living room, with the perfect bay window space for a breakfast book or a proper dining table. A bar area off to the side earns you bonus hosting points. The kitchen ties it all together with white cabinetry, granite countertops, stainless steel appliances, vaulted ceilings, and an exposed beam that brings the perfect touch of farmhouse feel. You’ll also find a half bath and laundry room on the main level, keeping things easy ‘n functional. Upstairs, the primary suite has everything you could want: a walk-in closet, en suite bath with a double vanity, large jacuzzi tub, and enough counter space for your entire cosmetics collection. The exposed beam adds characters, and natural light keeps it bright and airy. Two more bedrooms and another full bath complete the upper level. The finished basement is the kind of bonus space you never knew you needed. Updated with LVP flooring, it’s perfect for an office, cozy lounge, or a guest spot thanks to the built-in murphy bed. Plenty of room to relax, work, or escape whatever’s happening upstairs. The attached garage doubles as a home gym, with insulation and space for your next workout. It’s the kind of upgrade that makes even leg day sound appealing. Outside is where this place really shines. Step outside to the screened-in porch complete with hardwood floors, exposed beam, updated porch fans, and you’ll start wondering why you even have a living room. The wraparound deck gives you space for grilling, lounging, or poolside hangs by the new 18-ft above-ground pool. The fenced backyard and lush lawn are basically neighborhood-magnets, and the curb appeal is unbeatable. Bring your floaties, your friends, and your offer; this one’s the total package. Cheers!
Closed
Listed by: Lou Realty Group • Lucy Feicht • Contact: 314-603-2114
Bought with: Berkshire Hathaway HomeServices Select Properties
Price Unknown
57 Whitehaven Ct, Saint Charles, MO 63304
3beds
2,532sqft
Single Family Residence
Built in 1993
0.31 Acres Lot
$420,900 Zestimate®
$--/sqft
$2,796 Estimated rent
Home value
$420,900
$396,000 - $446,000
$2,796/mo
Zestimate® history
Owner options
List your home for rent
$2,796/mo
Rent Zestimate®
Find your next renter with Zillow Rental Manager. Plus, with online applications, you can quickly screen prospective tenants – for free.
$2,796/mo
Rent Zestimate®
Refinance and save
$75/mo
Est. payment
Refinancing to a lower rate could help reduce your monthly payments and save thousands over the life of the loan.
$75/mo
Est. payment
Explore your selling options
Work with a Zillow partner agent
Leverage their expertise and Zillow's premium Showcase listings to get your home seen by more buyers.
Get startedList with your own agent
Get your home in front of millions of buyers by listing it on Zillow.
Learn how to do itSell it yourself
Take full control of how buyers see your home on Zillow by listing For Sale by Owner (FSBO).
List your homeWhat's special
Wood-burning fireplaceFinished basementFenced backyardScreened-in porchCurb appealGranite countertopsWraparound deck
Zillow last checked:
Listing updated:
Listed by:
Lucy Feicht 314-603-2114,
Lou Realty Group
Bought with:
Tim W Koppel, 2017018340
Berkshire Hathaway HomeServices Select Properties
Source: MARIS,MLS#: 25068337 Originating MLS: St. Louis Association of REALTORS
Originating MLS: St. Louis Association of REALTORSFacts & features
Interior
Bedrooms & bathrooms
- Bedrooms: 3
- Bathrooms: 3
- Full bathrooms: 2
- 1/2 bathrooms: 1
- Main level bathrooms: 1
Primary bedroom
- Features: Floor Covering: Carpeting
- Level: Upper
- Area: 180
- Dimensions: 15x12
Bedroom
- Features: Floor Covering: Carpeting
- Level: Upper
- Area: 169
- Dimensions: 13x13
Bedroom
- Features: Floor Covering: Carpeting
- Level: Upper
- Area: 121
- Dimensions: 11x11
Primary bathroom
- Features: Floor Covering: Luxury Vinyl Plank
- Level: Upper
- Area: 168
- Dimensions: 14x12
Bathroom
- Features: Floor Covering: Ceramic Tile
- Level: Main
- Area: 30
- Dimensions: 6x5
Bathroom
- Features: Floor Covering: Ceramic Tile
- Level: Upper
- Area: 55
- Dimensions: 11x5
Breakfast room
- Features: Floor Covering: Wood
- Level: Main
- Area: 156
- Dimensions: 13x12
Great room
- Features: Floor Covering: Carpeting
- Level: Main
- Area: 459
- Dimensions: 27x17
Kitchen
- Features: Floor Covering: Wood
- Level: Main
- Area: 220
- Dimensions: 20x11
Laundry
- Features: Floor Covering: Luxury Vinyl Plank
- Level: Main
- Area: 60
- Dimensions: 10x6
Office
- Features: Floor Covering: Carpeting
- Level: Lower
- Area: 110
- Dimensions: 11x10
Recreation room
- Features: Floor Covering: Carpeting
- Level: Lower
- Area: 624
- Dimensions: 26x24
Sunroom
- Features: Floor Covering: Wood
- Level: Main
- Area: 304
- Dimensions: 19x16
Heating
- Forced Air, Natural Gas
Cooling
- Ceiling Fan(s), Central Air, Electric
Appliances
- Included: Stainless Steel Appliance(s), Dishwasher, Disposal, Microwave, Electric Oven, Free-Standing Electric Oven, Electric Range, Free-Standing Electric Range, Refrigerator
- Laundry: Laundry Room, Main Level
Features
- Breakfast Room, Built-in Features, Ceiling Fan(s), Chandelier, Custom Cabinetry, Double Vanity, Eat-in Kitchen, Entrance Foyer, Granite Counters, Kitchen/Dining Room Combo, Pantry, Special Millwork, Vaulted Ceiling(s), Walk-In Closet(s)
- Flooring: Carpet, Hardwood, Luxury Vinyl
- Doors: French Doors, Panel Door(s)
- Windows: Bay Window(s)
- Basement: Concrete,Partially Finished,Full,Sump Pump
- Number of fireplaces: 1
- Fireplace features: Recreation Room, Wood Burning
Interior area
- Total structure area: 2,532
- Total interior livable area: 2,532 sqft
- Finished area above ground: 1,908
- Finished area below ground: 624
Property
Parking
- Total spaces: 2
- Parking features: Garage - Attached
- Attached garage spaces: 2
Features
- Levels: Two
- Patio & porch: Covered, Deck, Enclosed, Front Porch, Patio, Screened
- Exterior features: Private Yard
- Has private pool: Yes
- Pool features: Above Ground, Outdoor Pool, Private
- Fencing: Back Yard,Wood
Lot
- Size: 0.31 Acres
- Dimensions: 13 x 85 x 108 x 76 x 40 x 16 x 101 x 12
- Features: Corner Lot, Cul-De-Sac, Level, Sprinklers In Front, Sprinklers In Rear
Details
- Parcel number: 300366924000193.0000000
- Special conditions: Standard,Third Party Approval
Construction
Type & style
- Home type: SingleFamily
- Architectural style: Traditional
- Property subtype: Single Family Residence
Materials
- Brick Veneer, Vinyl Siding
- Foundation: Concrete Perimeter
- Roof: Architectural Shingle
Condition
- Year built: 1993
Utilities & green energy
- Electric: Ameren
- Sewer: Public Sewer
- Water: Public
- Utilities for property: Electricity Connected, Sewer Connected, Underground Utilities, Water Connected
Community & HOA
Community
- Subdivision: Cambridge Crossing #2
HOA
- Has HOA: Yes
- Amenities included: None
- Services included: Maintenance Grounds, Common Area Maintenance, Snow Removal
- HOA fee: $75 annually
- HOA name: Cambridge Crossing
Location
- Region: Saint Charles
Financial & listing details
- Tax assessed value: $361,701
- Annual tax amount: $3,893
- Date on market: 10/16/2025
- Cumulative days on market: 19 days
- Listing terms: Cash,Conventional,FHA,VA Loan
- Ownership: Private
- Electric utility on property: Yes
Price history
| Date | Event | Price |
|---|---|---|
| 11/26/2025 | Sold | -- |
Source:  MARIS #25068337 Report a problem MARIS #25068337 Report a problem | ||
| 11/4/2025 | Pending sale | $399,900$158/sqft |
Source: MARIS #25068337 Report a problem | ||
| 10/22/2025 | Price change | $399,900-2.4%$158/sqft |
Source: MARIS #25068337 Report a problem | ||
| 10/16/2025 | Listed for sale | $409,900+36.6%$162/sqft |
Source: MARIS #25068337 Report a problem | ||
| 6/1/2021 | Sold | -- |
Source: MARIS #21020533 Report a problem | ||
| 5/3/2021 | Pending sale | $300,000$118/sqft |
Source: MARIS #21020533 Report a problem | ||
| 4/27/2021 | Listed for sale | $300,000$118/sqft |
Source: MARIS #21020533 Report a problem | ||
| 2/11/1999 | Sold | -- |
Source: Public Record Report a problem | ||
Public tax history
| Year | Property taxes | Tax assessment |
|---|---|---|
| 2025 | $4,077 +4.7% | $68,723 +5.4% |
| 2024 | $3,893 +0% | $65,197 |
| 2023 | $3,892 +20.8% | $65,197 +30.2% |
| 2022 | $3,221 | $50,070 |
| 2021 | -- | $50,070 +10.5% |
| 2020 | -- | $45,304 |
| 2019 | $2,822 | $45,304 +11.3% |
| 2018 | $2,822 +0.8% | $40,696 |
| 2017 | $2,799 +5.1% | $40,696 +9.2% |
| 2016 | $2,663 +1.3% | $37,277 |
| 2015 | $2,629 +0.4% | $37,277 +3.4% |
| 2014 | $2,620 | $36,034 |
| 2013 | -- | $36,034 -4% |
| 2012 | -- | $37,540 -5.4% |
| 2011 | -- | $39,680 |
| 2010 | -- | $39,680 |
| 2009 | -- | $39,680 -4.2% |
| 2008 | -- | $41,440 -78.5% |
| 2007 | -- | $192,960 |
| 2006 | -- | $192,960 |
| 2005 | -- | $192,960 +11.5% |
| 2004 | -- | $173,080 |
| 2003 | -- | $173,080 |
| 2002 | -- | -- |
| 2001 | -- | -- |
Find assessor info on the county website
Neighborhood: 63304
Nearby homes
- $365,6004 bd3 ba2.3k sqft58 Whitehaven Ln, Saint Charles, MO 63304Off Market

- $358,7003 bd2 ba1.4k sqft56 Whitehaven Ct, Saint Charles, MO 63304Off Market
- $374,0003 bd3 ba1.8k sqft50 Whitehaven Ct, Saint Charles, MO 63304Off Market
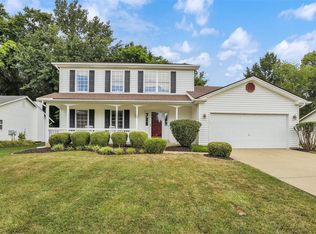
- $345,5003 bd2 ba1.5k sqft51 Whitehaven Ct, Saint Charles, MO 63304Off Market
- $348,3003 bd2 ba1.5k sqft4074 Bristol Bay Dr, Saint Charles, MO 63304Off Market
- $350,8003 bd2 ba1.4k sqft43 Kingsbridge Ct, Saint Charles, MO 63304Off Market
- $366,4004 bd3 ba1.5k sqft55 Whitehaven Ct, Saint Charles, MO 63304Off Market
- $324,7003 bd2 ba1.3k sqft52 Whitehaven Ct, Saint Charles, MO 63304Off Market
Nearby schools
GreatSchools rating
- 7/10Castlio Elementary SchoolGrades: K-5Distance: 0.2 mi
- 9/10Bryan Middle SchoolGrades: 6-8Distance: 3.9 mi
- 10/10Francis Howell High SchoolGrades: 9-12Distance: 6.6 mi
Schools provided by the listing agent
- Elementary: Castlio Elem.
- Middle: Bryan Middle
- High: Francis Howell High
Source: MARIS. This data may not be complete. We recommend contacting the local school district to confirm school assignments for this home.
Get a cash offer in 3 minutes
Find out how much your home could sell for in as little as 3 minutes with a no-obligation cash offer.
Estimated market value
$420,900
Get a cash offer in 3 minutes
Find out how much your home could sell for in as little as 3 minutes with a no-obligation cash offer.
Estimated market value
$420,900
- Missouri
- Saint Charles County
- Saint Charles
- 63304
- 57 Whitehaven Ct
Nearby cities
Nearby zip codes
Other Saint Charles Topics
