Welcome to 57 Whitewood Dr — a beautifully maintained and recently renovated home in Levittown offering space, style, and modern convenience all in one package. Renovated in 2020, this move-in ready property blends updated finishes with a functional layout perfect for everyday living and entertaining. From the moment you arrive, you’ll appreciate the charming curb appeal, large front yard, private driveway, and well-kept landscaping. Inside, the home features beautiful flooring throughout and multiple spacious living areas filled with natural light. The updated kitchen is the centerpiece of the home, complete with modern white cabinetry, sleek countertops, stainless steel appliances, subway tile backsplash, and a large center island perfect for cooking, gathering, and entertaining. The flexible floor plan offers generously sized bedrooms, updated bathrooms, and additional bonus spaces ideal for a home office, playroom, gym, or guest area. The cozy family room with fireplace creates the perfect atmosphere for relaxing nights at home, while the bright enclosed sunroom overlooks the rear yard and provides additional living and entertaining space year-round. Upstairs, the spacious bedrooms offer comfort and versatility, including a large primary bedroom retreat with ample closet space. Outside, enjoy a private backyard with plenty of room for entertaining, gardening, pets, or simply relaxing outdoors. Additional highlights include leased solar panels for improved energy efficiency and lower utility costs, updated finishes throughout, and a location convenient to shopping, restaurants, parks, schools, and major travel routes. This is a fantastic opportunity to own an updated home in the desirable Levittown area — schedule your showing today!
Sold for $390,000
$390,000
57 Whitewood Dr, Levittown, PA 19057
4beds
1,608sqft
Single Family Residence
Built in 1954
6,270 Square Feet Lot
$390,300 Zestimate®
$243/sqft
$2,880 Estimated rent
Home value
$390,300
$367,000 - $418,000
$2,880/mo
Zestimate® history
Owner options
List your home for rent
$2,880/mo
Rent Zestimate®
Find your next renter with Zillow Rental Manager. Plus, with online applications, you can quickly screen prospective tenants – for free.
$2,880/mo
Rent Zestimate®
Refinance and save
$2,515/mo
Est. payment
Refinancing to a lower rate could help reduce your monthly payments and save thousands over the life of the loan.
$2,515/mo
Est. payment
Explore your selling options
Work with a Zillow partner agent
Leverage their expertise and Zillow's premium Showcase listings to get your home seen by more buyers.
Get startedList with your own agent
Get your home in front of millions of buyers by listing it on Zillow.
Learn how to do itSell it yourself
Take full control of how buyers see your home on Zillow by listing For Sale by Owner (FSBO).
List your homeWhat's special
Sleek countertopsFlexible floor planBeautiful flooring throughoutCharming curb appealPrivate drivewayLarge front yardUpdated bathrooms
Zillow last checked:
Listing updated:
Listed by:
William Holder 484-744-4053,
Real Broker, LLC,
Co-Listing Agent: Jarel Tyron Elder 908-922-6871,
Real Broker, LLC
Bought with:
Akmal Kholb, RS321531
Skyline Realtors, LLC
Source: Bright MLS,MLS#: PABU2122424
Facts & features
Interior
Bedrooms & bathrooms
- Bedrooms: 4
- Bathrooms: 2
- Full bathrooms: 2
- Main level bathrooms: 1
- Main level bedrooms: 2
Basement
- Area: 0
Heating
- Baseboard, Oil
Cooling
- Central Air, Electric
Appliances
- Included: Microwave, Oven/Range - Electric, Dishwasher, Refrigerator, Stainless Steel Appliance(s), Electric Water Heater
Features
- Ceiling Fan(s), Breakfast Area, Dining Area, Entry Level Bedroom, Family Room Off Kitchen
- Flooring: Laminate
- Has basement: No
- Number of fireplaces: 1
Interior area
- Total structure area: 1,608
- Total interior livable area: 1,608 sqft
- Finished area above ground: 1,608
- Finished area below ground: 0
Property
Parking
- Parking features: Driveway
- Has uncovered spaces: Yes
Accessibility
- Accessibility features: None
Features
- Levels: Two
- Stories: 2
- Patio & porch: Patio
- Pool features: None
- Fencing: Back Yard
Lot
- Size: 6,270 Square Feet
- Dimensions: 55.00 x 114.00
Details
- Additional structures: Above Grade, Below Grade
- Parcel number: 05037058
- Zoning: R3
- Special conditions: Standard
Construction
Type & style
- Home type: SingleFamily
- Architectural style: Cape Cod
- Property subtype: Single Family Residence
Materials
- Frame
- Foundation: Concrete Perimeter
Condition
- Excellent,Very Good,Good
- New construction: No
- Year built: 1954
- Major remodel year: 2020
Utilities & green energy
- Electric: 200+ Amp Service
- Sewer: Public Sewer
- Water: Public
Community & HOA
Community
- Subdivision: Non Available
HOA
- Has HOA: No
Location
- Region: Levittown
- Municipality: BRISTOL TWP
Financial & listing details
- Price per square foot: $243/sqft
- Tax assessed value: $18,650
- Annual tax amount: $5,247
- Date on market: 5/28/2026
- Listing agreement: Exclusive Right To Sell
- Ownership: Fee Simple
Price history
| Date | Event | Price |
|---|---|---|
| 7/14/2026 | Sold | $390,000+9.9%$243/sqft |
Source:  Bright MLS #PABU2122424 Report a problem Bright MLS #PABU2122424 Report a problem | ||
| 6/4/2026 | Contingent | $355,000$221/sqft |
Source: Bright MLS #PABU2122424 Report a problem | ||
| 5/28/2026 | Listed for sale | $355,000+37.1%$221/sqft |
Source: Bright MLS #PABU2122424 Report a problem | ||
| 6/24/2020 | Sold | $259,000$161/sqft |
Source: Public Record Report a problem | ||
| 5/23/2020 | Pending sale | $259,000$161/sqft |
Source: Keller Williams Real Estate-Langhorne #PABU493982 Report a problem | ||
| 5/19/2020 | Price change | $259,000-0.3%$161/sqft |
Source: Keller Williams Real Estate-Langhorne #PABU493982 Report a problem | ||
| 5/1/2020 | Listed for sale | $259,900$162/sqft |
Source: Keller Williams Real Estate-Langhorne #PABU493982 Report a problem | ||
| 3/28/2020 | Listing removed | $259,900$162/sqft |
Source: Owner Report a problem | ||
| 3/25/2020 | Listed for sale | $259,900+73.3%$162/sqft |
Source: Owner Report a problem | ||
| 3/12/2020 | Sold | $150,000-16.6%$93/sqft |
Source: Public Record Report a problem | ||
| 11/11/2019 | Listed for sale | -- |
Source: Hudson & Marshall Report a problem | ||
| 7/14/2015 | Sold | $179,900$112/sqft |
Source: Public Record Report a problem | ||
| 4/5/2015 | Listed for sale | $179,900-19.3%$112/sqft |
Source: CENTURY 21 Veterans #6546818 Report a problem | ||
| 10/1/2007 | Sold | $223,000$139/sqft |
Source: Public Record Report a problem | ||
Public tax history
| Year | Property taxes | Tax assessment |
|---|---|---|
| 2025 | $5,083 +0.4% | $18,650 |
| 2024 | $5,065 +0.7% | $18,650 |
| 2023 | $5,027 | $18,650 |
| 2022 | $5,027 | $18,650 |
| 2021 | $5,027 | $18,650 |
| 2020 | $5,027 +2% | $18,650 |
| 2018 | $4,928 +1.5% | $18,650 |
| 2017 | $4,853 +22.1% | $18,650 |
| 2016 | $3,973 +13.9% | $18,650 |
| 2015 | $3,490 | $18,650 |
| 2014 | $3,490 | $18,650 |
| 2013 | -- | $18,650 |
| 2012 | -- | $18,650 |
| 2011 | -- | $18,650 |
| 2010 | -- | $18,650 |
| 2009 | -- | $18,650 |
| 2008 | -- | $18,650 +6% |
| 2007 | -- | $17,600 |
| 2006 | -- | $17,600 |
| 2005 | -- | $17,600 +300% |
| 2004 | -- | $4,400 |
| 2003 | -- | $4,400 |
| 2002 | -- | $4,400 |
| 2000 | -- | $4,400 |
Find assessor info on the county website
Neighborhood: Whitewood
Nearby homes
- $412,6004 bd2 ba1.6k sqft55 Whitewood Dr, Levittown, PA 19057Off Market
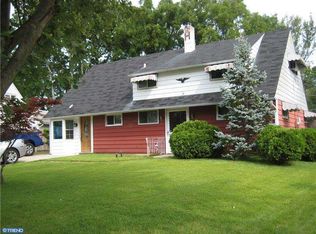
- $356,5004 bd2 ba1.2k sqft61 Whitewood Dr, Levittown, PA 19057Off Market
- $403,6004 bd2 ba1.7k sqft53 Whitewood Dr, Levittown, PA 19057Off Market
- $394,4004 bd2 ba1.9k sqft63 Whitewood Dr, Levittown, PA 19057Off Market

- $403,4003 bd2 ba1.6k sqft56 Whitewood Dr, Levittown, PA 19057Off Market
- $385,0004 bd2 ba1.6k sqft26 Goldenridge Dr, Levittown, PA 19057Sold
- $335,8003 bd2 ba1.2k sqft24 Goldenridge Dr, Levittown, PA 19057Off Market
- $443,2005 bd2 ba1.9k sqft30 Goldenridge Dr, Levittown, PA 19057Off Market
Nearby schools
GreatSchools rating
- 4/10Mill Creek Elementary SchoolGrades: K-5Distance: 0.3 mi
- 4/10Benjamin Franklin Middle SchoolGrades: 6-8Distance: 0.3 mi
- 3/10Truman Senior High SchoolGrades: PK,9-12Distance: 0.4 mi
Schools provided by the listing agent
- District: Bristol Township
Source: Bright MLS. This data may not be complete. We recommend contacting the local school district to confirm school assignments for this home.
Get a cash offer in 3 minutes
Find out how much your home could sell for in as little as 3 minutes with a no-obligation cash offer.
Estimated market value
$390,300
Get a cash offer in 3 minutes
Find out how much your home could sell for in as little as 3 minutes with a no-obligation cash offer.
Estimated market value
$390,300
- Pennsylvania
- Bucks County
- Levittown
- 19057
- Whitewood
- 57 Whitewood Dr
Nearby cities
Nearby neighborhoods
Nearby zip codes
Other Levittown Topics
