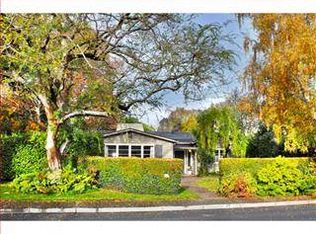
Located in the Lloyden Park neighborhood, this charming home is a diamond in the rough. Ready for its next remodel and design refresh, the timeless facade and light filled rooms will inspire one to create a home for future generations to enjoy. Beautiful rose bushes and a brick path welcome you into a formal entry. The living room includes a stone gas log fireplace, built in bookshelves, and features a step down enclosed porch with French doors to the large rear yard. The formal dining room also features French doors to a side yard and flows into a large eat in kitchen. The sun drenched hallway leads to all bedrooms including the primary bedroom with two closets, and a marble bath with double pedestal sinks, stall shower and large tub. The rear yard is a private sanctuary space with a brick and bluestone center courtyard between the main home and large detached artist studio. Steps from the pool are a row of fruit trees including fig and Meyer lemons to enjoy. The driveway with EV charger allows for ample parking on this spacious 13,000 sq ft lot. Close to the Atherton Town Hall, Library and Mademoiselle Colette's, this property is perfectly situated in the heart of Atherton and awaiting its transformation.
Sold for $3,500,000
Street View
$3,500,000
57 Wilburn Ave, Atherton, CA 94027
4beds
2,280sqft
Single Family Residence, Residential
Built in 1937
0.3 Acres Lot
$3,530,700 Zestimate®
$1,535/sqft
$7,832 Estimated rent
Home value
$3,530,700
$3.21M - $3.88M
$7,832/mo
Zestimate® history
Owner options
List your home for rent
$7,832/mo
Rent Zestimate®
Find your next renter with Zillow Rental Manager. Plus, with online applications, you can quickly screen prospective tenants – for free.
$7,832/mo
Rent Zestimate®
Refinance and save
$22,463/mo
Est. payment
Refinancing to a lower rate could help reduce your monthly payments and save thousands over the life of the loan.
$22,463/mo
Est. payment
Explore your selling options
Work with a Zillow partner agent
Leverage their expertise and Zillow's premium Showcase listings to get your home seen by more buyers.
Get startedList with your own agent
Get your home in front of millions of buyers by listing it on Zillow.
Learn how to do itSell it yourself
Take full control of how buyers see your home on Zillow by listing For Sale by Owner (FSBO).
List your homeWhat's special
Stone gas log fireplaceLarge rear yardTimeless facadeAmple parkingBrick pathSun drenched hallwayLight filled rooms
Zillow last checked:
Listing updated:
Listed by:
Shena Hurley 01152002 650-575-0991,
Golden Gate Sotheby's International Realty 650-847-1141
Bought with:
Kate Davey, 00614262
CENTURY 21 Masters
Source: MLSListings Inc,MLS#: ML82045659
Facts & features
Interior
Bedrooms & bathrooms
- Bedrooms: 4
- Bathrooms: 3
- Full bathrooms: 3
Bathroom
- Features: DoubleSinks, Marble, PrimaryStallShowers, PrimaryTubwJets, ShoweroverTub1, StallShower
Dining room
- Features: EatinKitchen, FormalDiningRoom
Family room
- Features: NoFamilyRoom
Heating
- Central Forced Air
Cooling
- Central Air
Appliances
- Included: Gas Cooktop, Disposal, Range Hood, Refrigerator, Washer/Dryer
Features
- Flooring: Hardwood, Laminate, Marble, Tile
- Number of fireplaces: 1
- Fireplace features: Gas Log, Living Room
Interior area
- Total structure area: 2,280
- Total interior livable area: 2,280 sqft
Property
Parking
- Parking features: No Garage, Parking Area
Features
- Stories: 1
- Patio & porch: Balcony/Patio
- Exterior features: Back Yard, Barbecue, Fenced, Storage Shed Structure
- Pool features: Pool Cover, In Ground
- Fencing: Back Yard
Lot
- Size: 0.3 Acres
- Features: Level
Details
- Parcel number: 060291110
- Zoning: R11A00
- Special conditions: Standard
Construction
Type & style
- Home type: SingleFamily
- Property subtype: Single Family Residence, Residential
Materials
- Foundation: Concrete Perimeter
- Roof: Shingle
Condition
- New construction: No
- Year built: 1937
Utilities & green energy
- Sewer: Public Sewer
- Water: Public
- Utilities for property: Water Public, Solar
Community & HOA
Location
- Region: Atherton
Financial & listing details
- Price per square foot: $1,535/sqft
- Tax assessed value: $2,382,353
- Annual tax amount: $27,244
- Date on market: 5/2/2026
- Listing agreement: ExclusiveRightToSell
Price history
| Date | Event | Price |
|---|---|---|
| 5/22/2026 | Sold | $3,500,000-7.9%$1,535/sqft |
Source:  MLSListings Inc #ML82045659 Report a problem MLSListings Inc #ML82045659 Report a problem | ||
| 5/18/2026 | Pending sale | $3,800,000$1,667/sqft |
Source: MLSListings Inc #ML82045659 Report a problem | ||
| 5/3/2026 | Listed for sale | $3,800,000+105.4%$1,667/sqft |
Source: MLSListings Inc #ML82045659 Report a problem | ||
| 5/15/2009 | Sold | $1,850,000-7.3%$811/sqft |
Source: Public Record Report a problem | ||
| 3/27/2009 | Listed for sale | $1,995,000+43%$875/sqft |
Source: CB Report a problem | ||
| 8/7/2003 | Sold | $1,395,000+56.7%$612/sqft |
Source: Public Record Report a problem | ||
| 10/16/1998 | Sold | $890,000+56.1%$390/sqft |
Source: Public Record Report a problem | ||
| 4/8/1994 | Sold | $570,000$250/sqft |
Source: Public Record Report a problem | ||
Public tax history
| Year | Property taxes | Tax assessment |
|---|---|---|
| 2025 | $27,244 +1.2% | $2,382,353 +2% |
| 2024 | $26,912 +1.6% | $2,335,641 +2% |
| 2023 | $26,478 +4.9% | $2,289,845 +2% |
| 2022 | $25,238 +1.1% | $2,244,947 +2% |
| 2021 | $24,970 +1.4% | $2,200,930 +1% |
| 2020 | $24,617 +0.5% | $2,178,363 +2% |
| 2019 | $24,498 +2.9% | $2,135,651 +2% |
| 2018 | $23,803 -0.6% | $2,093,776 +2% |
| 2017 | $23,952 +1.7% | $2,052,722 +2% |
| 2016 | $23,550 +15.7% | $2,012,474 +10% |
| 2015 | $20,353 | $1,829,000 +3.3% |
| 2014 | $20,353 | $1,770,000 +6.6% |
| 2013 | -- | $1,660,000 +3.8% |
| 2012 | -- | $1,600,000 |
| 2011 | -- | $1,600,000 -13.3% |
| 2010 | -- | $1,845,615 +18.6% |
| 2009 | -- | $1,556,748 +2% |
| 2008 | -- | $1,526,226 +2% |
| 2007 | -- | $1,496,302 +2% |
| 2006 | -- | $1,466,964 |
| 2005 | -- | $1,466,964 +4% |
| 2004 | -- | $1,410,000 +46.4% |
| 2003 | -- | $963,362 +2% |
| 2002 | -- | $944,474 +2% |
| 2001 | -- | $925,956 +2% |
| 2000 | -- | $907,800 |
Find assessor info on the county website
Neighborhood: 94027
Nearby homes
- $5,205,9005 bd3 ba3.6k sqft65 Wilburn Ave, Atherton, CA 94027Off Market
- $4,629,8004 bd3 ba2.6k sqft49 Wilburn Ave, Atherton, CA 94027Off Market
- $903,0002 bd2 ba1.1k sqft82 Loyola Ave, Menlo Park, CA 94025Off Market
- $1,149,0002 bd2 ba1.1k sqft78 Loyola Ave, Menlo Park, CA 94025Off Market
- $2,504,0006 bd6 ba4.1k sqft90 Loyola Ave, Menlo Park, CA 94025Sold
- $2,504,0006 bd6 ba4.1k sqft92 Loyola Ave, Menlo Park, CA 94025Sold
- $3,174,3003 bd3 ba1.9k sqft73 Wilburn Ave, Atherton, CA 94027Off Market
- $890,3002 bd2 ba1.1k sqft76 Loyola Ave, Menlo Park, CA 94025Off Market
Nearby schools
GreatSchools rating
- 6/10Garfield Elementary SchoolGrades: K-5Distance: 0.2 mi
- NASequoia District Adult EducationGrades: Distance: 0.4 mi
- 8/10Menlo-Atherton High SchoolGrades: 9-12Distance: 1.7 mi
Schools provided by the listing agent
- High: MenloAthertonHigh
- District: RedwoodCityElementary
Source: MLSListings Inc. This data may not be complete. We recommend contacting the local school district to confirm school assignments for this home.
Get a cash offer in 3 minutes
Find out how much your home could sell for in as little as 3 minutes with a no-obligation cash offer.
Estimated market value
$3,530,700
Get a cash offer in 3 minutes
Find out how much your home could sell for in as little as 3 minutes with a no-obligation cash offer.
Estimated market value
$3,530,700
- California
- San Mateo County
- Menlo Park
- 94027
- 57 Wilburn Ave
Nearby cities
Nearby neighborhoods
Nearby zip codes
Other Menlo Park Topics
