Introducing LUXURY home of the highest quality and craftsmanship in the sought after Arlington neighborhood. This unique & stunning contemporary house, developed & designed by one of the city's most prestigious teams, offers approx. 3,920sf of open living space with 4-5 bedrooms, 3.5 full bath, Fireplace. Custom imported cabinets, Professional-grade appliances w/ induction cooking, Long Quartz island. Top-Level penthouse style bedroom combine unique urban amenities & cutting edge design. Two King-sized master suite features walk-in closets, en-suite bath, double vanity, shower w/ frameless glass enclosure, Spa showers w/ adjustable body jet for soothing massage. Hybrid water heater, high efficiency heatpump/cool, wifi Thermostat, storage space in basement & garage. oversized Garage parking, 3-4-off street parking, Large private backyard, Decks & Water sprinklers.
Sold for $1,985,000
$1,985,000
57 Williams St, Arlington, MA 02476
4beds
3,920sqft
Single Family Residence
Built in 2025
6,639 Square Feet Lot
$2,029,600 Zestimate®
$506/sqft
$5,244 Estimated rent
Home value
$2,029,600
$1.87M - $2.19M
$5,244/mo
Zestimate® history
Owner options
List your home for rent
$5,244/mo
Rent Zestimate®
Find your next renter with Zillow Rental Manager. Plus, with online applications, you can quickly screen prospective tenants – for free.
$5,244/mo
Rent Zestimate®
Refinance and save
$13,509/mo
Est. payment
Refinancing to a lower rate could help reduce your monthly payments and save thousands over the life of the loan.
$13,509/mo
Est. payment
Explore your selling options
Work with a Zillow partner agent
Leverage their expertise and Zillow's premium Showcase listings to get your home seen by more buyers.
Get startedList with your own agent
Get your home in front of millions of buyers by listing it on Zillow.
Learn how to do itSell it yourself
Take full control of how buyers see your home on Zillow by listing For Sale by Owner (FSBO).
List your homeWhat's special
Water sprinklersPenthouse style bedroomKing-sized master suiteEn-suite bathWalk-in closetsLarge private backyardLong quartz island
Zillow last checked:
Listing updated:
Listed by:
Derek Greene 888-278-5840,
The Greene Realty Group 888-278-5840
Bought with:
The Dorothea Team
Coldwell Banker Realty - Lexington
Source: MLS PIN,MLS#: 73402764
Facts & features
Interior
Bedrooms & bathrooms
- Bedrooms: 4
- Bathrooms: 4
- Full bathrooms: 3
- 1/2 bathrooms: 1
Primary bedroom
- Features: Closet, Flooring - Hardwood
- Level: Second
- Area: 272
- Dimensions: 17 x 16
Bedroom 2
- Features: Closet, Flooring - Hardwood
- Level: Second
- Area: 165
- Dimensions: 15 x 11
Bedroom 3
- Features: Closet, Flooring - Hardwood
- Level: Second
- Area: 221
- Dimensions: 17 x 13
Bedroom 4
- Features: Closet, Flooring - Hardwood
- Level: Third
- Area: 380
- Dimensions: 20 x 19
Primary bathroom
- Features: Yes
Bathroom 1
- Features: Bathroom - Half
- Level: First
Bathroom 2
- Features: Bathroom - Full
- Level: Second
Bathroom 3
- Features: Bathroom - Full
- Level: Second
Dining room
- Features: Flooring - Hardwood
- Level: First
- Area: 195
- Dimensions: 13 x 15
Family room
- Features: Flooring - Hardwood
- Level: Basement
- Area: 270
- Dimensions: 18 x 15
Kitchen
- Features: Flooring - Hardwood
- Level: First
- Area: 208
- Dimensions: 13 x 16
Living room
- Features: Flooring - Hardwood
- Level: First
- Area: 304
- Dimensions: 19 x 16
Heating
- Central, Heat Pump
Cooling
- Central Air, Heat Pump
Appliances
- Included: Water Heater, Microwave, ENERGY STAR Qualified Refrigerator, ENERGY STAR Qualified Dishwasher, Range
- Laundry: Second Floor, Electric Dryer Hookup
Features
- Bathroom - Full, Bathroom
- Flooring: Wood, Tile, Hardwood
- Doors: Storm Door(s)
- Windows: Storm Window(s)
- Has basement: No
- Number of fireplaces: 1
- Fireplace features: Living Room
Interior area
- Total structure area: 3,920
- Total interior livable area: 3,920 sqft
- Finished area above ground: 3,070
- Finished area below ground: 850
Property
Parking
- Total spaces: 4
- Parking features: Attached, Paved Drive, Off Street
- Attached garage spaces: 1
- Uncovered spaces: 3
Accessibility
- Accessibility features: No
Features
- Patio & porch: Deck
- Exterior features: Deck, Storage, Garden
- Frontage length: 67.00
Lot
- Size: 6,639 Square Feet
- Features: Level
Details
- Foundation area: 1575
- Parcel number: M:176.0 B:0008 L:0001,331694
- Zoning: R1
Construction
Type & style
- Home type: SingleFamily
- Architectural style: Contemporary
- Property subtype: Single Family Residence
Materials
- Frame
- Foundation: Concrete Perimeter
- Roof: Shingle
Condition
- Year built: 2025
Utilities & green energy
- Electric: 200+ Amp Service
- Sewer: Public Sewer
- Water: Public
- Utilities for property: for Electric Range, for Electric Dryer
Community & HOA
Community
- Features: Public Transportation, Park, Bike Path, Private School, Public School
HOA
- Has HOA: No
Location
- Region: Arlington
Financial & listing details
- Price per square foot: $506/sqft
- Tax assessed value: $820,800
- Annual tax amount: $8,840
- Date on market: 6/23/2026
Price history
| Date | Event | Price |
|---|---|---|
| 11/20/2025 | Sold | $1,985,000-0.5%$506/sqft |
Source: MLS PIN #73402764 Report a problem | ||
| 10/8/2025 | Contingent | $1,994,000$509/sqft |
Source: MLS PIN #73402764 Report a problem | ||
| 8/26/2025 | Price change | $1,994,000-1.7%$509/sqft |
Source: MLS PIN #73402764 Report a problem | ||
| 7/30/2025 | Price change | $2,029,000-3.2%$518/sqft |
Source: MLS PIN #73402764 Report a problem | ||
| 7/10/2025 | Listed for sale | $2,095,000+149.4%$534/sqft |
Source: MLS PIN #73402764 Report a problem | ||
| 11/19/2024 | Sold | $840,000+5%$214/sqft |
Source: MLS PIN #73294653 Report a problem | ||
| 9/25/2024 | Listed for sale | $799,900$204/sqft |
Source: MLS PIN #73294653 Report a problem | ||
Public tax history
| Year | Property taxes | Tax assessment |
|---|---|---|
| 2025 | $8,840 +7.9% | $820,800 +6.1% |
| 2024 | $8,190 +4.9% | $773,400 +11.1% |
| 2023 | $7,807 +1.7% | $696,400 +3.6% |
| 2022 | $7,677 +2% | $672,200 +1.3% |
| 2021 | $7,526 +2.5% | $663,700 |
| 2020 | $7,341 +5.7% | $663,700 +7.6% |
| 2019 | $6,945 +10.6% | $616,800 +19.1% |
| 2018 | $6,281 +0.2% | $517,800 +3.7% |
| 2017 | $6,270 +3.3% | $499,200 +5.2% |
| 2016 | $6,072 +1% | $474,400 +6.9% |
| 2015 | $6,011 +3.1% | $443,600 +5% |
| 2014 | $5,828 +1.3% | $422,600 |
| 2013 | $5,752 +8.2% | $422,600 +8.6% |
| 2012 | $5,316 +10.1% | $389,200 |
| 2011 | $4,830 +2.5% | $389,200 |
| 2010 | $4,713 +6.1% | $389,200 +4.4% |
| 2009 | $4,444 +2.2% | $372,800 -1.8% |
| 2008 | $4,349 +1.4% | $379,800 -3% |
| 2007 | $4,288 +8.7% | $391,600 +12.5% |
| 2006 | $3,946 +9.8% | $348,000 +6% |
| 2005 | $3,593 +2.8% | $328,400 |
| 2004 | $3,494 -5.2% | $328,400 +21.3% |
| 2003 | $3,686 +4.2% | $270,800 +6.1% |
| 2002 | $3,536 +11.7% | $255,300 +42.5% |
| 2000 | $3,165 +0% | $179,200 -2.8% |
| 1999 | $3,164 | $184,300 |
Find assessor info on the county website
Neighborhood: 02476
Nearby homes
- $1,063,0003 bd2 ba1.4k sqft67 Smith St, Arlington, MA 02476Sold
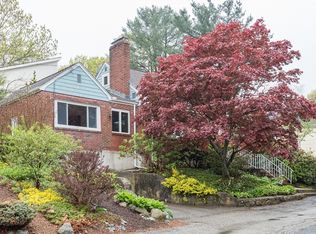
- $1,234,1004 bd3 ba2.5k sqft61 Williams St, Arlington, MA 02476Off Market
- $521,9002 bd1 ba712 sqft53 Smith St, Arlington, MA 02476Off Market
- $585,0002 bd1 ba865 sqft51 Smith St, Arlington, MA 02476Sold
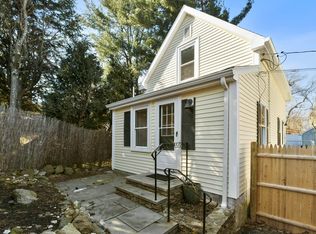
- $1,336,7003 bd2 ba2.6k sqft74 Lancaster Rd, Arlington, MA 02476Off Market
- $941,4003 bd1 ba1.2k sqft50 Williams St, Arlington, MA 02476Off Market
- $1,284,7003 bd3 ba2.6k sqft78 Lancaster Rd, Arlington, MA 02476Off Market
- $863,1002 bd1 ba1.3k sqft44 Williams St, Arlington, MA 02476Off Market
Nearby schools
GreatSchools rating
- 10/10Dallin Elementary SchoolGrades: K-5Distance: 0.4 mi
- 10/10Ottoson Middle SchoolGrades: 7-8Distance: 0.9 mi
- 10/10Arlington High SchoolGrades: 9-12Distance: 1.6 mi
Schools provided by the listing agent
- Elementary: Dallin
- Middle: Ottoson Middle
- High: Arlington
Source: MLS PIN. This data may not be complete. We recommend contacting the local school district to confirm school assignments for this home.
Get a cash offer in 3 minutes
Find out how much your home could sell for in as little as 3 minutes with a no-obligation cash offer.
Estimated market value
$2,029,600
Get a cash offer in 3 minutes
Find out how much your home could sell for in as little as 3 minutes with a no-obligation cash offer.
Estimated market value
$2,029,600
- Massachusetts
- Middlesex County
- Arlington
- 02476
- 57 Williams St
