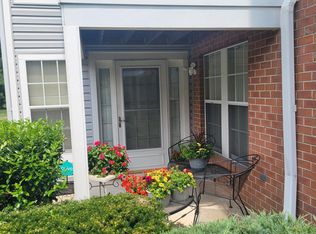
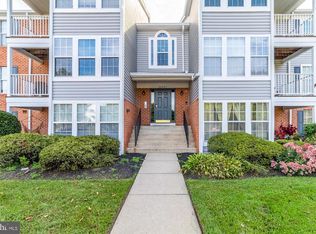
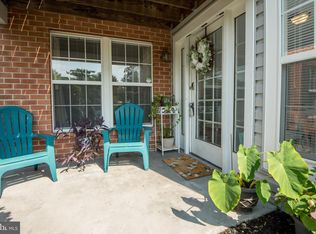
Move-in-ready and beautifully maintained penthouse condo with 2 bedrooms and 2 full baths. The open-concept floor plan features luxury vinyl plank flooring, vaulted ceilings, and abundant natural light throughout. The updated kitchen boasts granite countertops, a tile backsplash, pantry, double sink, stainless steel appliances, breakfast bar seating, and modern white cabinetry with hardware. The bright dining area includes a sunroom feel with expansive windows and French doors leading to a private balcony. Spacious primary suite features a walk-in closet and updated en-suite bath with walk-in shower. The second bedroom offers generous space and a ceiling fan. Additional highlights include secure building access, in-unit laundry room with storage shelving, updated hall bath, and public water and sewer. Major updates include HVAC (2017), LVP flooring, and windows approximately 5 years young. The condo fee includes water and trash service, adding to the convenience of low-maintenance living. A fantastic opportunity to enjoy your new home just minutes away from shopping, dining, parks, and major commuter routes for added convenience.
Pending
$240,000
57 Willow Path Ct #10, Baltimore, MD 21236
2beds
955sqft
Condominium
Built in 1992
-- sqft lot
$240,300 Zestimate®
$251/sqft
$353/mo HOA
What's special
Updated hall bathWalk-in closetDouble sinkVaulted ceilingsAbundant natural light throughoutStainless steel appliancesExpansive windows
- 19 days |
- 165 |
- 4 |
Likely to sell faster than
Zillow last checked:
Listing updated:
Listed by:
Mary Bullinger 443-987-3957,
Compass Home Group, LLC (443) 360-0086
Source: Bright MLS,MLS#: MDBC2164970
Facts & features
Interior
Bedrooms & bathrooms
- Bedrooms: 2
- Bathrooms: 2
- Full bathrooms: 2
- Main level bathrooms: 2
- Main level bedrooms: 2
Rooms
- Room types: Living Room, Dining Room, Primary Bedroom, Bedroom 2, Kitchen, Laundry, Bathroom 2, Primary Bathroom
Primary bedroom
- Features: Flooring - Luxury Vinyl Plank, Ceiling Fan(s), Walk-In Closet(s), Attached Bathroom
- Level: Main
Bedroom 2
- Features: Flooring - Luxury Vinyl Plank, Ceiling Fan(s)
- Level: Main
Primary bathroom
- Features: Flooring - Luxury Vinyl Plank, Bathroom - Walk-In Shower, Countertop(s) - Solid Surface
- Level: Main
Bathroom 2
- Features: Bathroom - Tub Shower, Flooring - Luxury Vinyl Plank
- Level: Main
Dining room
- Features: Flooring - Luxury Vinyl Plank, Balcony Access, Lighting - Ceiling
- Level: Main
Kitchen
- Features: Granite Counters, Double Sink, Flooring - Luxury Vinyl Plank, Pantry, Breakfast Bar, Lighting - Pendants
- Level: Main
Laundry
- Features: Attic - Access Panel
- Level: Main
Living room
- Features: Cathedral/Vaulted Ceiling, Ceiling Fan(s), Flooring - Luxury Vinyl Plank
- Level: Main
Heating
- Forced Air, Electric
Cooling
- Central Air, Electric
Appliances
- Included: Dishwasher, Disposal, Exhaust Fan, Stainless Steel Appliance(s), Refrigerator, Cooktop, Electric Water Heater
- Laundry: Hookup, Main Level, Laundry Room, In Unit
Features
- Attic, Bathroom - Tub Shower, Bathroom - Walk-In Shower, Breakfast Area, Ceiling Fan(s), Dining Area, Pantry, Primary Bath(s), Upgraded Countertops, Combination Kitchen/Living, Open Floorplan, Kitchen - Galley, Vaulted Ceiling(s)
- Flooring: Luxury Vinyl
- Has basement: No
- Has fireplace: No
- Common walls with other units/homes: No One Above,2+ Common Walls
Interior area
- Total structure area: 955
- Total interior livable area: 955 sqft
- Finished area above ground: 955
- Finished area below ground: 0
Property
Parking
- Parking features: Assigned, Parking Lot
- Details: Assigned Parking, Assigned Space #: 10C
Accessibility
- Accessibility features: None
Features
- Levels: One
- Stories: 1
- Exterior features: Balcony
- Pool features: None
Details
- Additional structures: Above Grade, Below Grade
- Parcel number: 04112200020841
- Zoning: R
- Special conditions: Standard
- Other equipment: Intercom
Construction
Type & style
- Home type: Condo
- Property subtype: Condominium
- Attached to another structure: Yes
Materials
- Vinyl Siding, Brick
- Foundation: Concrete Perimeter
- Roof: Shingle
Condition
- New construction: No
- Year built: 1992
Utilities & green energy
- Sewer: Public Sewer
- Water: Public
- Utilities for property: Cable Available, Electricity Available, Phone Available, Sewer Available, Water Available
Community & HOA
Community
- Security: Main Entrance Lock, Smoke Detector(s), Fire Sprinkler System
- Condo and coop fee: $353 monthly
- Subdivision: Southfield At Whitemarsh
HOA
- Has HOA: No
- Amenities included: Common Grounds
- Services included: Common Area Maintenance, Maintenance Structure, Maintenance Grounds, Management, Snow Removal, Taxes, Water
- HOA name: Southfield At White Marsh
Location
- Region: Baltimore
Financial & listing details
- Price per square foot: $251/sqft
- Tax assessed value: $185,000
- Annual tax amount: $2,161
- Date on market: 6/19/2026
- Listing agreement: Exclusive Right To Sell
- Exclusions: Washer And Dryer
- Ownership: Condominium
Estimated market value
$240,300
$228,000 - $252,000
$1,823/mo
Price history
| Date | Event | Price |
|---|---|---|
| 6/22/2026 | Pending sale | $240,000$251/sqft |
Source: | ||
| 6/19/2026 | Listed for sale | $240,000+37.1%$251/sqft |
Source: | ||
| 5/12/2020 | Sold | $175,000+1.2%$183/sqft |
Source: Public Record Report a problem | ||
| 3/24/2020 | Pending sale | $172,900$181/sqft |
Source: RE/MAX Sails #MDBC487844 Report a problem | ||
| 3/21/2020 | Listed for sale | $172,900-13.6%$181/sqft |
Source: RE/MAX Sails Inc. #MDBC487844 Report a problem | ||
| 8/2/2007 | Sold | $200,000+23.9%$209/sqft |
Source: Public Record Report a problem | ||
| 10/27/2004 | Sold | $161,437+84.5%$169/sqft |
Source: Public Record Report a problem | ||
| 1/13/2000 | Sold | $87,500$92/sqft |
Source: Public Record Report a problem | ||
Public tax history
| Year | Property taxes | Tax assessment |
|---|---|---|
| 2025 | $3,353 +61.1% | $178,333 +3.9% |
| 2024 | $2,081 +4% | $171,667 +4% |
| 2023 | $2,000 +5.3% | $165,000 |
| 2022 | $1,899 +5.6% | $165,000 +11.2% |
| 2021 | $1,798 +6% | $148,333 +6% |
| 2020 | $1,697 +0.5% | $140,000 |
| 2019 | $1,689 +0.5% | $140,000 +1% |
| 2018 | $1,681 +0.5% | $138,667 +0.5% |
| 2017 | $1,673 -37.2% | $138,000 +2% |
| 2016 | $2,664 | $135,333 +2% |
| 2015 | $2,664 | $132,667 +2.1% |
| 2014 | $2,664 | $130,000 |
| 2013 | -- | $130,000 |
| 2012 | -- | $130,000 -24% |
| 2011 | -- | $171,000 +3.2% |
| 2010 | -- | $165,666 +3.3% |
| 2009 | -- | $160,333 +3.4% |
| 2008 | -- | $155,000 +12.6% |
| 2007 | -- | $137,682 +14.4% |
| 2006 | -- | $120,366 +16.8% |
| 2005 | -- | $103,050 +7.4% |
| 2004 | -- | $95,980 +8% |
| 2003 | -- | $88,910 +8.6% |
| 2002 | -- | $81,840 |
| 2001 | -- | $81,840 |
Find assessor info on the county website
Monthly payment
Est. payment$--/mo
Payment breakdown
Explore the cost of this home by adjusting the details. Changes won't be saved.All calculations are estimates and provided by Zillow, Inc. for informational purposes only. Actual amounts may vary.
HOA fees may include property taxes on listings classified as Co-Ops. Contact the listing agent and/or owner for fee details.
Mortgage interest rates are dependent on a number of factors, including credit score, down payment, and repayment length. Interest rate data provided by Zillow Group Marketplace, Inc. as of 1/1/1970 from various mortgage lenders with which we have lead or other similar arrangements; the Estimated Payment is an average of those rates.
See how much you could borrow to make a competitive offer.
Climate risks
Neighborhood: 21236
Nearby schools
GreatSchools rating
- 8/10Joppa View Elementary SchoolGrades: PK-5Distance: 1.3 mi
- 5/10Perry Hall Middle SchoolGrades: 6-8Distance: 1.2 mi
- 5/10Perry Hall High SchoolGrades: 9-12Distance: 1.1 mi
Schools provided by the listing agent
- District: Baltimore County Public Schools
Source: Bright MLS. This data may not be complete. We recommend contacting the local school district to confirm school assignments for this home.
A local agent can set up tours, give advice and negotiate with sellers.
- Maryland
- Baltimore County
- Nottingham
- 21236
- 57 Willow Path Ct Unit 10