Skip main navigation
Closed
  • $287,500

    57 Windgate Cir Unit 103, Fishersville, VA 22939

    3beds
    1,447sqft
    Townhouse
    Built in 2017
    -- sqft lot
    $318,200 Zestimate®
    $199/sqft
    $1,972 Estimated rent

    Home value

    $318,200

    $302,000 - $334,000

    $1,972/mo

    Zestimate® history
    Loading
    Loading...

    Owner options

    List your home for rent

    $1,972/mo

    Rent Zestimate®

    Find your next renter with Zillow Rental Manager. Plus, with online applications, you can quickly screen prospective tenants – for free.

    Learn more

    $1,972/mo

    Rent Zestimate®

    Refinance and save

    $1,805/mo

    Est. payment

    Refinancing to a lower rate could help reduce your monthly payments and save thousands over the life of the loan.

    See today's rates

    $1,805/mo

    Est. payment

    Explore your selling options

    Work with a Zillow partner agent

    Leverage their expertise and Zillow's premium Showcase listings to get your home seen by more buyers.

    Get started

    List with your own agent

    Get your home in front of millions of buyers by listing it on Zillow.

    Learn how to do it

    Sell it yourself

    Take full control of how buyers see your home on Zillow by listing For Sale by Owner (FSBO).

    List your home

    What's special

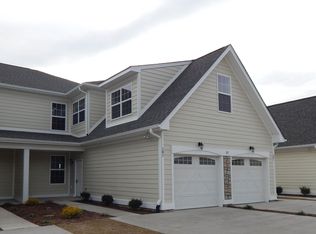
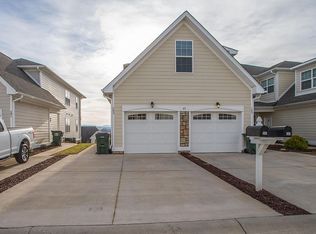
    Views, Views & More Views! If you want some of the BEST mountain views with one level living & a wonderful neighborhood feel, this is IT! This home boasts high ceilings, wood floors, lots of natural light, a beautiful kitchen with breakfast bar seating, tiled shower walls & an open floor plan. Fall in love with the light filled great room while you sit in front of your fireplace taking in the breathtaking views. The nicely appointed light filled master bedroom has its own en-suite bathroom with double vanities, a deep soaker tub & large walk-in closet. With those amazing mountain views from the master bedroom you won't want to get out of bed in the morning because you will think you are on vacation. The main level has no steps when you enter the home through the front door or the garage. But wait, there's more, how many condos do you know of that have partially finished basements? This one does, it has a 3rd bedroom in the basement with mountain views, an office and a 1/2 bathroom. There is also a storage closet downstairs with mechanicals & the partial crawl space which is encapsulated for even more storage. There are "Safe Racks" overhead in the garage for storage as well, this home is not lacking for storage that's for sure.

    Zillow last checked:

    Listing updated:

    Listed by:

    NICOLE C FAUVER 540-448-0795,

    LONG & FOSTER REAL ESTATE INC STAUNTON/WAYNESBORO

    Bought with:

    CATHY BALLEW

    KLINE MAY REALTY, LLC

    Source: CAAR,MLS#: 648690MLS LogoOriginating MLS: Greater Augusta Association of Realtors Inc

    Facts & features

    Interior

    Bedrooms & bathrooms
    • Bedrooms: 3
    • Bathrooms: 3
    • Full bathrooms: 2
    • 1/2 bathrooms: 1
    • Main level bathrooms: 2
    • Main level bedrooms: 2
    Rooms
    • Room types: Bathroom, Bedroom, Full Bath, Great Room, Half Bath, Laundry, Office, Utility Room
    Primary bedroom
    • Level: First
    Bedroom
    • Level: First
    Bedroom
    • Level: Basement
    Primary bathroom
    • Level: First
    Bathroom
    • Level: First
    Other
    • Level: Basement
    Great room
    • Level: First
    Half bath
    • Level: Basement
    Laundry
    • Level: First
    Utility room
    • Level: Basement
    Heating
    • Heat Pump
    Cooling
    • Central Air
    Appliances
    • Included: Dishwasher, Electric Range, Disposal, Microwave, Refrigerator, Dryer, Washer
    Features
    • Double Vanity, Primary Downstairs, Walk-In Closet(s), Breakfast Bar, Home Office, Utility Room
    • Flooring: Carpet, Hardwood, Luxury Vinyl Plank, Vinyl
    • Windows: Double Pane Windows
    • Basement: Crawl Space,Heated,Interior Entry,Partially Finished
    • Number of fireplaces: 1
    • Fireplace features: Electric, One
    • Common walls with other units/homes: End Unit
    Interior area
    • Total structure area: 2,097
    • Total interior livable area: 1,447 sqft
    • Finished area above ground: 1,077
    • Finished area below ground: 370

    Property

    Parking
    • Total spaces: 1
    • Parking features: Attached, Concrete, Garage Faces Front, Garage, Garage Door Opener, Off Street
    • Attached garage spaces: 1
    Features
    • Levels: One
    • Stories: 1
    • Patio & porch: Rear Porch, Front Porch, Porch
    • Pool features: None
    • Has view: Yes
    • View description: Mountain(s)
    Details
    • Parcel number: 067/A3 2/ /6 A/
    • Zoning description: MF Multi-Family Residential

    Construction

    Type & style
    • Home type: Townhouse
    • Property subtype: Townhouse
    • Attached to another structure: Yes
    Materials
    • HardiPlank Type, Stick Built
    • Foundation: Block
    • Roof: Composition,Shingle
    Condition
    • New construction: No
    • Year built: 2017

    Utilities & green energy

    • Sewer: Public Sewer
    • Water: Public
    • Utilities for property: Cable Available, Fiber Optic Available, None, Satellite Internet Available

    Community & HOA

    Community
    • Features: None
    • Security: Dead Bolt(s), Smoke Detector(s)
    • Subdivision: WINDGATE CONDOS
    HOA
    • Has HOA: Yes
    • Services included: Maintenance Grounds, Snow Removal, Trash
    • HOA fee: $148 monthly
    Location
    • Region: Fishersville

    Financial & listing details

    • Price per square foot: $199/sqft
    • Tax assessed value: $273,700
    • Annual tax amount: $1,464
    • Date on market: 1/12/2024
    • Cumulative days on market: 48 days

    Price history

    DateEventPrice
    3/13/2024Sold$287,500-4.1%$199/sqft
    Source: CAAR #648690 Report a problem
    3/1/2024Pending sale$299,900$207/sqft
    Source: GASAOR #648690 Report a problem
    1/13/2024Listed for sale$299,900$207/sqft
    Source: GASAOR #648690 Report a problem

    Public tax history

    YearProperty taxesTax assessment
    2025$1,423 $273,700
    2024$1,423 -2.8%$273,700 +17.7%
    2023$1,465 $232,500
    2022$1,465 $232,500
    2021$1,465 $232,500
    2020$1,465 +14.7%$232,500 +14.7%
    2019$1,277 -29.6%$202,700 +11.7%
    2018$1,815 $181,487
    Find assessor info on the county website

    Neighborhood: 22939

    Nearby schools

    GreatSchools rating
    Schools provided by the listing agent
    • Elementary: Wilson
    • Middle: Wilson
    • High: Wilson Memorial

    Source: CAAR. This data may not be complete. We recommend contacting the local school district to confirm school assignments for this home.

    Get pre-qualified for a loan
    At Zillow Home Loans, we can pre-qualify you in as little as 5 minutes with no impact to your credit score.

    An equal housing lender. NMLS #10287.

    Sell for more on Zillow
    Get a Zillow Showcase℠ listing at no additional cost and you could sell for .
    $318,200
    2% more
    +$6,364
    With Zillow Showcase(estimated)
    $324,564