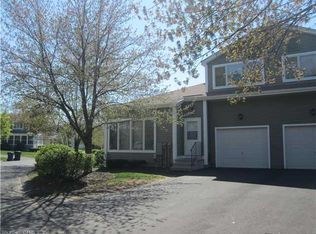
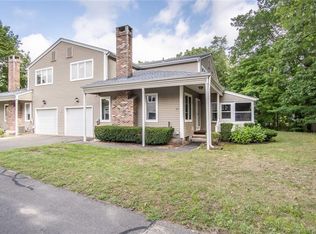
New home for the new year! Lovingly maintained by seller, this spacious townhouse at Windmill Springs awaits a new owner! A great value in this market, the living & entertaining is easy with open floor plan on the main level with large updated kitchen with SS appliances & tile backsplash and wall of pantry storage, huge living room with wood burning fireplace (new chimney liner installed 2021), formal dining room has sliders to 3 season sun porch. Upper bedroom level is complete with 2 bedrooms (each one has its own bath including primary bedroom suite with walk in closet & large full bath). AND, it's a complete package with powder room and attached oversized one car garage just off the kitchen. Upgrades include new roof (2019), new hot water heater (2021), and new exterior central air condenser (2021), and NEW thermopane windows installed 2024 (assessment paid off by seller). Great location in the center of town, just a few minutes walk to post office, wonderful restaurants, grocery shopping & Starbucks! With our town center sidewalks, it is an easy walk to Salmon Brook Park, Granby High, town municipal offices and public library. Also an easy commute in any direction to Bradley International Airport & CT highways. Granby is the quintessential New England town which has kept its small town feel and agricultural roots with local farms, two vineyards, equestrian centers and wonderful walking, biking & hiking trails. Monthly HOA is only $325/month! Come see this today!
Sold for $299,900
Zillow last checked:
Listing updated:
Bought with:
Matt R. Christie, RES.0770848
Berkshire Hathaway NE Prop.
Source: Smart MLS,MLS#: 24064220
Price history
| Date | Event | Price |
|---|---|---|
| 1/22/2025 | Sold | $299,900$213/sqft |
Source:  Smart MLS #24064220 Report a problem Smart MLS #24064220 Report a problem | ||
| 12/16/2024 | Pending sale | $299,900$213/sqft |
Source: Smart MLS #24064220 Report a problem | ||
| 12/13/2024 | Listed for sale | $299,900+66.1%$213/sqft |
Source: Smart MLS #24064220 Report a problem | ||
| 9/16/2016 | Sold | $180,500-2.4%$128/sqft |
Source: Smart MLS #G10145899 Report a problem | ||
| 6/29/2016 | Pending sale | $184,900$131/sqft |
Source: Berkshire Hathaway HomeServices New England Properties #G10145899 Report a problem | ||
| 6/23/2016 | Listed for sale | $184,900-9.8%$131/sqft |
Source: Berkshire Hathaway HomeServices New England Properties #G10145899 Report a problem | ||
| 11/12/2010 | Sold | $205,000$145/sqft |
Source: Smart MLS #G561001 Report a problem | ||
Sell for more on Zillow
Get a Zillow Showcase℠ listing at no additional cost and you could sell for .
$329,400
2% more
+$6,588
With Zillow Showcase(estimated)
$335,988
