Welcome to 57 Winter Street, a beautifully maintained, original-owner Cape-style home tucked away on a quiet street surrounding the Mill Pond Reservoir.The main level offers a flexible floor plan designed for comfortable everyday living. The kitchen features generous prep space, a center island, and direct access to the inviting dining room. A cozy living room includes a fireplace and hardwood flooring beneath the carpeting. A first-floor bedroom provides versatility and the option for convenient one-level living. A half bath and a gorgeous sunroom/family room complete the first floor. Upstairs, you'll find two generously sized bedrooms with excellent closet space, along with a full bath. The partially finished lower level provides additional living space and plenty of future potential. Outside, enjoy a spacious deck and an additional patio area - perfect for relaxing or entertaining in warmer weather. Offering classic character, practical living space, and everyday convenience, this home is ideally located near I-95 and the scenic walking trails at Mill Pond. Finally, just tied into town sewer, don't miss this exciting opportunity!
Under contract
$739,900
57 Winter St, Woburn, MA 01801
3beds
1,762sqft
Single Family Residence
Built in 1967
10,019 Square Feet Lot
$730,700 Zestimate®
$420/sqft
$-- HOA
What's special
Spacious deckCenter island
- 49 days
- 964
- 66
Zillow last checked:
Listing updated:
Listed by:
Krystal Solimine 978-265-7242,
RE/MAX Partners 978-475-2100
Source: MLS PIN,MLS#: 73566458
Facts & features
Interior
Bedrooms & bathrooms
- Bedrooms: 3
- Bathrooms: 2
- Full bathrooms: 1
- 1/2 bathrooms: 1
Primary bedroom
- Features: Closet, Flooring - Wall to Wall Carpet, Flooring - Wood
- Level: Second
- Area: 195
- Dimensions: 13 x 15
Bedroom 2
- Features: Walk-In Closet(s), Closet, Flooring - Wood
- Level: Second
- Area: 182
- Dimensions: 13 x 14
Bedroom 3
- Features: Closet, Flooring - Hardwood
- Level: First
- Area: 110
- Dimensions: 10 x 11
Bathroom 1
- Features: Bathroom - Half, Flooring - Laminate
- Level: First
- Area: 21
- Dimensions: 3 x 7
Bathroom 2
- Features: Bathroom - Full, Bathroom - Tiled With Tub & Shower
- Level: Second
- Area: 42
- Dimensions: 6 x 7
Dining room
- Features: Flooring - Wood
- Level: First
- Area: 121
- Dimensions: 11 x 11
Kitchen
- Features: Flooring - Stone/Ceramic Tile, Countertops - Stone/Granite/Solid, Kitchen Island
- Level: First
- Area: 143
- Dimensions: 13 x 11
Living room
- Features: Flooring - Wall to Wall Carpet, Flooring - Wood, Window(s) - Picture
- Level: First
- Area: 209
- Dimensions: 19 x 11
Heating
- Baseboard, Natural Gas
Cooling
- Window Unit(s)
Appliances
- Included: Gas Water Heater, Water Heater, Range, Dishwasher, Refrigerator, Washer, Dryer
- Laundry: Electric Dryer Hookup, Washer Hookup, In Basement
Features
- Wet bar, Sun Room, Bonus Room
- Flooring: Wood, Tile, Vinyl, Carpet, Flooring - Wall to Wall Carpet, Flooring - Vinyl
- Windows: Insulated Windows
- Basement: Full,Finished,Partially Finished,Sump Pump
- Number of fireplaces: 1
- Fireplace features: Living Room
Interior area
- Total structure area: 1,762
- Total interior livable area: 1,762 sqft
- Finished area above ground: 1,382
- Finished area below ground: 380
Property
Parking
- Total spaces: 5
- Parking features: Paved Drive, Off Street, Paved
- Uncovered spaces: 5
Features
- Patio & porch: Deck - Exterior, Deck - Wood, Patio
- Exterior features: Deck - Wood, Patio, Storage
Lot
- Size: 10,019 Square Feet
- Features: Cleared, Level
Details
- Parcel number: M:07 B:01 L:01 U:00,903852
- Zoning: R-1
Construction
Type & style
- Home type: SingleFamily
- Architectural style: Cape
- Property subtype: Single Family Residence
Materials
- Frame
- Foundation: Concrete Perimeter, Block
- Roof: Shingle
Condition
- Year built: 1967
Utilities & green energy
- Electric: Circuit Breakers
- Sewer: Public Sewer
- Water: Public
- Utilities for property: for Gas Range
Green energy
- Energy efficient items: Thermostat
Community & HOA
Community
- Features: Shopping, Walk/Jog Trails, Conservation Area, Highway Access, Public School
HOA
- Has HOA: No
Location
- Region: Woburn
Financial & listing details
- Price per square foot: $420/sqft
- Tax assessed value: $563,800
- Annual tax amount: $4,815
- Date on market: 8/20/2026
- Road surface type: Paved
Estimated market value
$730,700
$694,000 - $767,000
$3,720/mo
Price history
| Date | Event | Price |
|---|---|---|
| 10/5/2026 | Contingent | $739,900$420/sqft |
Source: MLS PIN #73566458 Report a problem | ||
| 8/20/2026 | Listed for sale | $739,900$420/sqft |
Source: MLS PIN #73566458 Report a problem | ||
Public tax history
| Year | Property taxes | Tax assessment |
|---|---|---|
| 2025 | $4,815 +10.4% | $563,800 +4.2% |
| 2024 | $4,360 +1.9% | $540,900 +10% |
| 2023 | $4,277 +2.7% | $491,600 +10.2% |
| 2022 | $4,165 +6.2% | $445,900 +6% |
| 2021 | $3,923 +5.5% | $420,500 +5.4% |
| 2020 | $3,720 +0.6% | $399,100 +2.6% |
| 2019 | $3,696 +3.8% | $389,100 +8% |
| 2018 | $3,562 +7.1% | $360,200 +7.7% |
| 2017 | $3,326 +1.8% | $334,600 +2.9% |
| 2016 | $3,268 +3.7% | $325,200 +5% |
| 2015 | $3,151 +9.8% | $309,800 +12.7% |
| 2014 | $2,869 +0.4% | $274,800 |
| 2013 | $2,858 | $274,800 |
| 2012 | $2,858 +1% | $274,800 |
| 2011 | $2,830 -0.2% | $274,800 |
| 2010 | $2,836 +4.2% | $274,800 -2.1% |
| 2009 | $2,721 -1.9% | $280,800 -7.1% |
| 2008 | $2,774 +4.2% | $302,200 +3% |
| 2007 | $2,661 +6.7% | $293,400 +2.4% |
| 2006 | $2,493 +1.8% | $286,500 +7.1% |
| 2005 | $2,449 +8.4% | $267,400 +5.1% |
| 2004 | $2,260 +19.5% | $254,500 +13.4% |
| 2003 | $1,892 +4% | $224,400 +11.2% |
| 2002 | $1,820 +15% | $201,800 +44.1% |
| 2000 | $1,582 +7% | $140,000 +5.3% |
| 1999 | $1,479 | $133,000 |
Find assessor info on the county website
Monthly payment
Est. payment
Payment breakdown
Explore the cost of this home by adjusting the details. Changes won't be saved.Climate risks
Neighborhood: 01801
Nearby schools

Similar homes
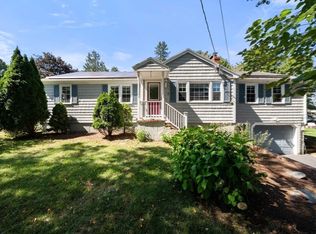
- $799,0003 bd2 ba2.1k sqft23 Fisher Ter, Woburn, MA 01801For Sale
 MLS ID #73572678, VIP Group, Moor Realty Group. MLS PIN
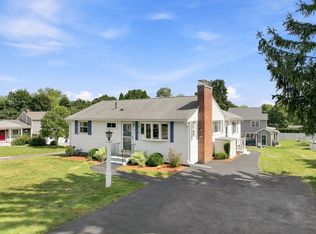
 - $760,0003 bd2 ba1.3k sqft4 Carson Rd, Woburn, MA 01801For Sale
 MLS ID #73576669, Danielle Bing Team, Gibson Sotheby's International Realty. MLS PIN
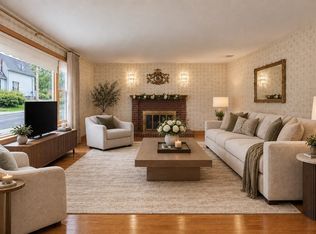
 - $789,9003 bd1 ba1.8k sqft11 Marlboro Rd, Woburn, MA 01801For Sale
 MLS ID #73575184, Andy Mass, Mass Realty Properties. MLS PIN
 - $775,0003 bd2 ba1.6k sqft11 Preston St, Wakefield, MA 01880For Sale
 MLS ID #73587657, Team Ladner, RE/MAX Harmony. MLS PIN
