Skip main navigation
Closed
  • $889,000

    57 Wood Poppy Vw, Big Canoe, GA 30143

    3beds
    3,722sqft
    Single Family Residence
    Built in 2007
    1.16 Acres Lot
    $889,200 Zestimate®
    $239/sqft
    $4,006 Estimated rent

    Home value

    $889,200

    $845,000 - $934,000

    $4,006/mo

    Zestimate® history
    Loading
    Loading...

    Owner options

    List your home for rent

    $4,006/mo

    Rent Zestimate®

    Find your next renter with Zillow Rental Manager. Plus, with online applications, you can quickly screen prospective tenants – for free.

    Learn more

    $4,006/mo

    Rent Zestimate®

    Refinance and save

    $10,488/mo

    Est. payment

    Refinancing to a lower rate could help reduce your monthly payments and save thousands over the life of the loan.

    See today's rates

    $10,488/mo

    Est. payment

    Explore your selling options

    Work with a Zillow partner agent

    Leverage their expertise and Zillow's premium Showcase listings to get your home seen by more buyers.

    Get started

    List with your own agent

    Get your home in front of millions of buyers by listing it on Zillow.

    Learn how to do it

    Sell it yourself

    Take full control of how buyers see your home on Zillow by listing For Sale by Owner (FSBO).

    List your home

    What's special

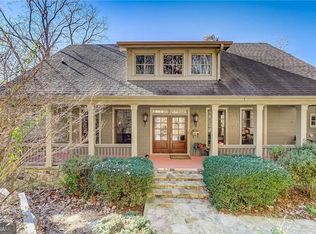
    Stunning stacked-stone fireplaceUnderground dog fenceBeautiful stone walkwaysOpen-concept floor planDedicated officeGuest bedroom or officeRocking chair front porch
    Opportunity to own in the sought-after Wildcat neighborhood of Big Canoe for under $1M with a pretty view! Beautifully updated 3-bedroom, 5-bath mountain home with a dedicated office and spacious bonus room over the garage - 3,722 sq ft of thoughtfully designed living space. The main level offers an open-concept floor plan highlighted by a brand-new (June 2026), fully remodeled custom eat-in kitchen. The spacious living and dining areas flow seamlessly together and are anchored by a stunning stacked-stone fireplace. Also on the main level are the primary suite, a guest bedroom or office, a full bath, laundry room, and welcoming entry foyer. Outdoor living is unmatched with a rocking chair front porch, large open deck showcasing mountain views, a screened porch with a cozy fireplace, and an expansive terrace level covered deck with beautiful stone wrapped pillars, something not often seen. Ideal spaces for entertaining or relaxing in every season. The terrace level offers incredible flexibility with a large family room featuring another stacked-stone fireplace, a kitchenette, two bedrooms, two full baths, and direct access to the covered deck, creating the perfect space for guests, or even multi-generational living. Above the oversized garage, you'll find a generous bonus room or guest suite complete with a full bath, two large closets, and plumbing already in place for a wet bar or future kitchenette. A long list of additional features includes refreshed interior and exterior paint, refurbished retaining walls and decks, upgraded lighting, a resurfaced driveway, plantation shutters, underground dog fence, stone-wrapped deck columns, beautiful stone walkways, and extensive landscaping improvements that enhance both privacy and the view. Located just minutes from the North Gate, this rare offering combines privacy, mountain views, versatile living spaces, and extensive upgrades in one of the area's most desirable neighborhoods. With neighboring homes recently selling for $1.175 million and $1.5 million, this is an exceptional opportunity to own a remarkable property before someone else does.

    Zillow last checked:

    Listing updated:

    Listed by:

    Kelly Stubbs 772-321-4874,

    Hester Group, REALTORS

    Bought with:

    Non Mls Salesperson

    Non-Mls Company

    Source: GAMLS,MLS#: 10791378MLS Logo

    Facts & features

    Interior

    Bedrooms & bathrooms
    • Bedrooms: 3
    • Bathrooms: 5
    • Full bathrooms: 5
    • Main level bathrooms: 2
    • Main level bedrooms: 1
    Rooms
    • Room types: Bonus Room, Family Room, Great Room, Laundry, Media Room, Office, Foyer, Game Room, Other
    Dining room
    • Features: Dining Rm/Living Rm Combo
    Kitchen
    • Features: Breakfast Bar, Breakfast Room, Kitchen Island
    Heating
    • Heat Pump
    Cooling
    • Ceiling Fan(s), Central Air, Electric
    Appliances
    • Included: Dishwasher, Electric Water Heater, Microwave, Refrigerator, Disposal, Oven, Stainless Steel Appliance(s), Cooktop
    • Laundry: Laundry Closet
    Features
    • Bookcases, Double Vanity, High Ceilings, Walk-In Closet(s), Wet Bar
    • Flooring: Hardwood
    • Windows: Double Pane Windows
    • Basement: Daylight,Exterior Entry,Finished,Interior Entry,Full
    • Number of fireplaces: 3
    • Fireplace features: Basement, Factory Built, Family Room, Outside
    • Common walls with other units/homes: No Common Walls
    Interior area
    • Total structure area: 3,722
    • Total interior livable area: 3,722 sqft
    • Finished area above ground: 2,328
    • Finished area below ground: 1,394

    Property

    Parking
    • Total spaces: 8
    • Parking features: Garage
    • Has garage: Yes
    Features
    • Levels: Two
    • Stories: 2
    • Patio & porch: Deck, Screened, Porch
    • Fencing: Other
    • Has view: Yes
    • View description: Mountain(s)
    • Body of water: None
    Lot
    • Size: 1.16 Acres
    • Features: Sloped, Private
    Details
    • Parcel number: 024D 064

    Construction

    Type & style
    • Home type: SingleFamily
    • Architectural style: Craftsman
    • Property subtype: Single Family Residence
    Materials
    • Stone, Other
    • Roof: Composition,Metal
    Condition
    • Resale
    • New construction: No
    • Year built: 2007

    Utilities & green energy

    • Electric: 220 Volts
    • Sewer: Septic Tank
    • Water: Public
    • Utilities for property: Cable Available, Electricity Available, Phone Available, Underground Utilities, Water Available, Propane, Other

    Community & HOA

    Community
    • Features: Clubhouse, Fitness Center, Gated, Golf, Lake, Playground, Pool, Tennis Court(s)
    • Security: Carbon Monoxide Detector(s), Smoke Detector(s)
    • Subdivision: Big Canoe
    HOA
    • Has HOA: Yes
    • Services included: Maintenance Grounds, Reserve Fund, Trash, Private Roads
    • HOA fee: $4,980 annually
    Location
    • Region: Big Canoe

    Financial & listing details

    • Price per square foot: $239/sqft
    • Tax assessed value: $771,000
    • Annual tax amount: $3,179
    • Date on market: 6/25/2026
    • Cumulative days on market: 56 days
    • Listing agreement: Exclusive Agency
    • Listing terms: Cash,Conventional
    • Electric utility on property: Yes

    Price history

    DateEventPrice
    10/13/2026Sold$889,000-1.1%$239/sqft
    Source: GAMLS #10791378 Report a problem
    8/24/2026Pending sale$899,000$242/sqft
    Source: FMLS GA #7793175 Report a problem
    7/22/2026Price change$899,000-2.8%$242/sqft
    Source: GAMLS #10791378 Report a problem
    6/25/2026Listed for sale$925,000+12.1%$249/sqft
    Source: GAMLS #10791378 Report a problem
    7/2/2024Pending sale$825,000$222/sqft
    Source: FMLS GA #7314545 Report a problem
    5/30/2024Price change$825,000-2.9%$222/sqft
    Source: FMLS GA #7314545 Report a problem
    4/25/2024Price change$849,900-5%$228/sqft
    Source: FMLS GA #7314545 Report a problem
    1/16/2024Price change$895,000-3.3%$240/sqft
    Source: FMLS GA #7314545 Report a problem
    12/15/2023Listed for sale$925,900+59.9%$249/sqft
    Source: FMLS GA #7314545 Report a problem
    12/2/2005Sold$579,000$156/sqft
    Source: Public Record Report a problem

    Public tax history

    YearProperty taxesTax assessment
    2025$4,983 +51.6%$308,400
    2024$3,288 -1.2%$308,400
    2023$3,327 -21%$308,400 +10.3%
    2022$4,211 +15.8%$279,560 +14.7%
    2021$3,638 -35.4%$243,760 +1.6%
    2020$5,630 $239,920 +6.3%
    2019$5,630 +3.8%$225,760 -1.3%
    2018$5,423 +11%$228,760 +10.9%
    2017$4,885 $206,258 +5.7%
    2016$4,885 +5.7%$195,205
    2015$4,621 +1%$195,205 +7.6%
    2014$4,573 $181,462 +3.9%
    2013$4,573 $174,580
    2012-- --
    2011-- --
    2010-- --
    2009-- --
    Find assessor info on the county website

    Neighborhood: 30143

    Nearby schools

    GreatSchools rating
    Schools provided by the listing agent
    • Elementary: Robinson
    • Middle: Dawson
    • High: Dawson

    Source: GAMLS. This data may not be complete. We recommend contacting the local school district to confirm school assignments for this home.

    Get a cash offer in 3 minutes
    Find out how much your home could sell for in as little as 3 minutes with a no-obligation cash offer.
    Estimated market value
    $889,200
    Get a cash offer in 3 minutes
    Find out how much your home could sell for in as little as 3 minutes with a no-obligation cash offer.
    Estimated market value
    $889,200