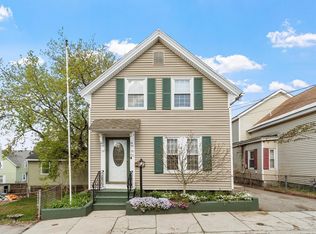
Welcome home! Come see this lovely Pawtucketville home, situated on a quiet street close to the UMass Lowell campus. This property is an incredible find for first-time buyers, members of the university community or investors. Step inside to discover a bright and flexible floor plan featuring 3 to 4 bedrooms and 1 full bath. The main level features a living room, dining room, kitchen and a versatile bonus room that serves perfectly as a fourth bedroom or home office. From the kitchen, relax on a 3 season porch, which leads to the spacious deck overlooking the large backyard; it is ideal for summer BBQs and entertaining. Upstairs, you'll find hardwood floors in the 3 bedrooms.The partially finished walk-out basement houses the laundry (complete with a washer & dryer), additional space for both storage or other uses. 2 car tandem driveway and on-street parking with city issued (fee based) parking permit.
Sold for $440,000
$440,000
57 Woodcock St, Lowell, MA 01854
4beds
1,152sqft
Single Family Residence
Built in 1930
3,049 Square Feet Lot
$439,900 Zestimate®
$382/sqft
$2,862 Estimated rent
Home value
$439,900
$414,000 - $471,000
$2,862/mo
Zestimate® history
Owner options
List your home for rent
$2,862/mo
Rent Zestimate®
Find your next renter with Zillow Rental Manager. Plus, with online applications, you can quickly screen prospective tenants – for free.
$2,862/mo
Rent Zestimate®
Refinance and save
$2,879/mo
Est. payment
Refinancing to a lower rate could help reduce your monthly payments and save thousands over the life of the loan.
$2,879/mo
Est. payment
Explore your selling options
Work with a Zillow partner agent
Leverage their expertise and Zillow's premium Showcase listings to get your home seen by more buyers.
Get startedList with your own agent
Get your home in front of millions of buyers by listing it on Zillow.
Learn how to do itSell it yourself
Take full control of how buyers see your home on Zillow by listing For Sale by Owner (FSBO).
List your homeWhat's special
Versatile bonus roomDining roomPartially finished walk-out basement
Zillow last checked:
Listing updated:
Listed by:
Stig Bergquist 617-413-2539,
Keller Williams Realty 617-969-9000
Bought with:
Jose Martinez
Realty ONE Group Nest
Source: MLS PIN,MLS#: 73538580
Facts & features
Interior
Bedrooms & bathrooms
- Bedrooms: 4
- Bathrooms: 1
- Full bathrooms: 1
Primary bedroom
- Features: Closet, Flooring - Hardwood
- Level: Second
- Area: 148.5
- Dimensions: 11 x 13.5
Bedroom 2
- Features: Cedar Closet(s), Flooring - Hardwood
- Level: Second
- Area: 108
- Dimensions: 9 x 12
Bedroom 3
- Features: Flooring - Hardwood
- Level: Second
- Area: 80
- Dimensions: 8 x 10
Bedroom 4
- Features: Closet
- Level: First
- Area: 85
- Dimensions: 8.5 x 10
Bathroom 1
- Features: Bathroom - Full
- Level: First
Dining room
- Features: Closet
- Level: First
- Area: 149.5
- Dimensions: 11.5 x 13
Kitchen
- Features: Flooring - Vinyl
- Level: First
- Area: 174
- Dimensions: 14.5 x 12
Living room
- Features: Archway
- Level: First
- Area: 126.5
- Dimensions: 11.5 x 11
Heating
- Baseboard, Natural Gas
Cooling
- Window Unit(s)
Appliances
- Included: Gas Water Heater, Range, Dishwasher, Microwave, Refrigerator, Washer, Dryer
- Laundry: Gas Dryer Hookup, Washer Hookup, In Basement
Features
- Windows: Insulated Windows
- Basement: Full,Partially Finished,Walk-Out Access,Concrete
- Has fireplace: No
Interior area
- Total structure area: 1,152
- Total interior livable area: 1,152 sqft
- Finished area above ground: 1,152
Property
Parking
- Total spaces: 2
- Parking features: Paved Drive, Off Street, Tandem, On Street, Paved
- Uncovered spaces: 2
Features
- Patio & porch: Deck - Wood
- Exterior features: Deck - Wood, Rain Gutters, Fenced Yard
- Fencing: Fenced
Lot
- Size: 3,049 Square Feet
- Features: Steep Slope
Details
- Parcel number: M:96 B:6490 L:57,3179381
- Zoning: TTF
Construction
Type & style
- Home type: SingleFamily
- Architectural style: Colonial
- Property subtype: Single Family Residence
Materials
- Frame
- Foundation: Concrete Perimeter
- Roof: Shingle,Rubber
Condition
- Year built: 1930
Utilities & green energy
- Electric: Circuit Breakers, 100 Amp Service
- Sewer: Public Sewer
- Water: Public
- Utilities for property: for Gas Range, for Gas Dryer, Washer Hookup
Green energy
- Energy efficient items: Thermostat
Community & HOA
Community
- Features: Public Transportation, Shopping, Park, Walk/Jog Trails, University
HOA
- Has HOA: No
Location
- Region: Lowell
Financial & listing details
- Price per square foot: $382/sqft
- Tax assessed value: $403,600
- Annual tax amount: $4,633
- Date on market: 9/9/2026
- Road surface type: Paved
Price history
| Date | Event | Price |
|---|---|---|
| 9/3/2026 | Sold | $440,000-4.1%$382/sqft |
Source: MLS PIN #73538580 Report a problem | ||
| 7/9/2026 | Pending sale | $459,000$398/sqft |
Source: MLS PIN #73538580 Report a problem | ||
| 6/29/2026 | Contingent | $459,000$398/sqft |
Source: MLS PIN #73538580 Report a problem | ||
| 6/18/2026 | Listed for sale | $459,000+100%$398/sqft |
Source: MLS PIN #73538580 Report a problem | ||
| 2/11/2026 | Listing removed | $2,700$2/sqft |
Source: Zillow Rentals Report a problem | ||
| 2/6/2026 | Listed for rent | $2,700$2/sqft |
Source: Zillow Rentals Report a problem | ||
| 12/11/2025 | Listing removed | $2,700$2/sqft |
Source: Zillow Rentals Report a problem | ||
| 10/15/2025 | Listed for rent | $2,700$2/sqft |
Source: Zillow Rentals Report a problem | ||
| 9/29/2025 | Listing removed | $2,700$2/sqft |
Source: Zillow Rentals Report a problem | ||
| 9/15/2025 | Listed for rent | $2,700$2/sqft |
Source: Zillow Rentals Report a problem | ||
| 6/24/2015 | Sold | $229,500$199/sqft |
Source: Public Record Report a problem | ||
| 5/15/2015 | Pending sale | $229,500$199/sqft |
Source: RE/MAX Advantage Real Estate #71823442 Report a problem | ||
| 4/25/2015 | Listed for sale | $229,500+4.3%$199/sqft |
Source: RE/MAX Advantage Real Estate #71823442 Report a problem | ||
| 5/11/2008 | Listing removed | $220,000$191/sqft |
Source: ERA #70677161 Report a problem | ||
| 11/19/2007 | Listed for sale | $220,000+3.8%$191/sqft |
Source: ERA #70677161 Report a problem | ||
| 5/19/2003 | Sold | $211,900+78.1%$184/sqft |
Source: Public Record Report a problem | ||
| 9/1/1999 | Sold | $119,000+37.6%$103/sqft |
Source: Public Record Report a problem | ||
| 8/17/1998 | Sold | $86,500$75/sqft |
Source: Public Record Report a problem | ||
Public tax history
| Year | Property taxes | Tax assessment |
|---|---|---|
| 2025 | $4,633 +5.2% | $403,600 +9.2% |
| 2024 | $4,402 +8% | $369,600 +12.6% |
| 2023 | $4,077 +18.3% | $328,300 +28.2% |
| 2022 | $3,447 | $256,100 |
| 2021 | $3,447 +6.7% | $256,100 +5.9% |
| 2020 | $3,232 +9.8% | $241,900 +15.4% |
| 2019 | $2,943 +2.3% | $209,600 +4.9% |
| 2018 | $2,877 +2.9% | $199,900 +6.7% |
| 2017 | $2,796 +18.7% | $187,400 +20.6% |
| 2016 | $2,356 | $155,400 |
Find assessor info on the county website
Neighborhood: Pawtucketville
Nearby homes
- $418,5003 bd1 ba1k sqft55 Woodcock St, Lowell, MA 01854Off Market
- $464,4003 bd1 ba1.3k sqft61 Woodcock St, Lowell, MA 01854Off Market
- $485,0003 bd1 ba1.3k sqft65 Woodcock St, Lowell, MA 01854Sold
- $469,1004 bd2 ba1.3k sqft49 Woodcock St, Lowell, MA 01854Off Market
- $429,0004 bd1 ba1.4k sqft60 Woodcock St, Lowell, MA 01854Off Market
- $518,4003 bd2 ba1.4k sqft64 Woodcock St, Lowell, MA 01854Off Market
- $658,7006 bd2 ba2.2k sqft102 Gershom Ave, Lowell, MA 01854Off Market
- $447,6008 bd3 ba3.4k sqft94 Gershom Ave, Lowell, MA 01854Off Market
Nearby schools
GreatSchools rating
- 4/10Joseph McAvinnue Elementary SchoolGrades: PK-4Distance: 0.4 mi
- 6/10Bartlett Community Partnership SchoolGrades: PK-8Distance: 0.7 mi
- 4/10Lowell High SchoolGrades: 9-12Distance: 1 mi
Get a cash offer in 3 minutes
Find out how much your home could sell for in as little as 3 minutes with a no-obligation cash offer.
Estimated market value
$439,900
Get a cash offer in 3 minutes
Find out how much your home could sell for in as little as 3 minutes with a no-obligation cash offer.
Estimated market value
$439,900
- Massachusetts
- Middlesex County
- Lowell
- 01854
- Pawtucketville
- 57 Woodcock St
