Skip main navigation
Sold for $710,000
  • $710,000

    57 Wooley St, Aberdeen, NJ 07747

    4beds
    1,800sqft
    Single Family Residence
    Built in 2025
    8,001.97 Square Feet Lot
    $-- Zestimate®
    $394/sqft
    $-- Estimated rent

    Home value

    Not available

    Estimated sales range

    Not available

    Not available

    Zestimate® history
    Loading
    Loading...

    Owner options

    List your home for rent

    Find your next renter with Zillow Rental Manager. Plus, with online applications, you can quickly screen prospective tenants – for free.

    Learn more
    Refinance and save

    $4,718/mo

    Est. payment

    Refinancing to a lower rate could help reduce your monthly payments and save thousands over the life of the loan.

    See today's rates

    $4,718/mo

    Est. payment

    Explore your selling options

    Work with a Zillow partner agent

    Leverage their expertise and Zillow's premium Showcase listings to get your home seen by more buyers.

    Get started

    List with your own agent

    Get your home in front of millions of buyers by listing it on Zillow.

    Learn how to do it

    Sell it yourself

    Take full control of how buyers see your home on Zillow by listing For Sale by Owner (FSBO).

    List your home

    What's special

    High ceilingsThoughtfully designed living spacesNewly built deckCharming front porchFreshly planted grassSpacious bedroomsDesigner-selected bathroom tiles
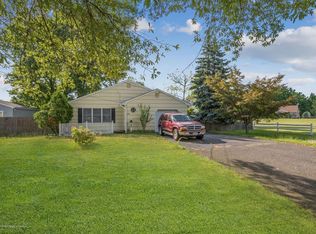
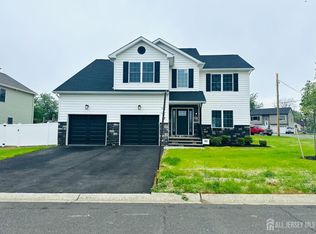
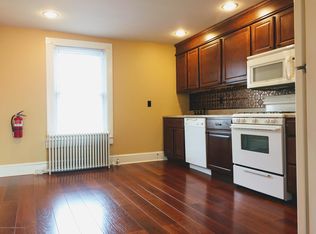
    5 Year Tax Abatement! Contact the town for more info! Stunning New Construction Home - Prime Location Near Henry Hudson Trail! Welcome to your dream home. This beautifully built 4-bedroom, 3-bathroom new construction offers the perfect blend of modern comfort and convenience. Located just steps from the Henry Hudson Trail, enjoy scenic hiking and biking all the way to Sandy Hook Recreational Area ideal for outdoor enthusiasts. Step inside to find high ceilings and thoughtfully designed living spaces featuring elegant wood flooring and designer-selected bathroom tiles. The open-concept layout flows seamlessly to the backyard, where you'll find a newly built deck and freshly planted grass with additional backyard grass to be installed before closing. Upstairs, the spacious bedrooms give you the opportunity to personalize buyers can choose carpet colors or upgrade to wood flooring to make it truly yours. The attached one-car garage provides convenient parking, while the charming front porch is perfect for morning coffee or evening relaxation. Enjoy being just minutes from shopping, trains, gas stations, local parks, and quick access to the Garden State Parkway N + S. Whether you're commuting, exploring, or simply enjoying your new space, this home offers it all. Start fresh this year in a brand-new home designed for comfort, style, and everyday ease!

    Zillow last checked:

    Listing updated:

    Listed by:

    VICTORIA L. DEVINO,

    WINDSOR WARNER 732-995-0802

    Source: All Jersey MLS,MLS#: 2600099RMLS Logo

    Facts & features

    Interior

    Bedrooms & bathrooms
    • Bedrooms: 4
    • Bathrooms: 3
    • Full bathrooms: 2
    • 1/2 bathrooms: 1
    Primary bedroom
    • Features: Two Sinks, Full Bath, Walk-In Closet(s)
    Bathroom
    • Features: Stall Shower
    Dining room
    • Features: Formal Dining Room
    Kitchen
    • Features: Granite/Corian Countertops, Breakfast Bar, Kitchen Exhaust Fan, Pantry, Separate Dining Area
    Basement
    • Area: 700
    Heating
    • Zoned, Central, See Remarks, Forced Air
    Cooling
    • Central Air, Ceiling Fan(s), Zoned
    Appliances
    • Included: Dishwasher, Gas Range/Oven, Microwave, Refrigerator, See Remarks, Range, Kitchen Exhaust Fan, Gas Water Heater
    Features
    • 2nd Stairway to 2nd Level, Cathedral Ceiling(s), Entrance Foyer, Kitchen, Bath Half, Storage, Dining Room, Family Room, Utility Room, 1 Bedroom, 2 Bedrooms, 3 Bedrooms, 4 Bedrooms, Laundry Room, Attic, Bath Full, Other Room(s)
    • Flooring: Carpet, Ceramic Tile, Wood
    • Basement: Partially Finished, Slab, Daylight, Recreation Room, Storage Space, Interior Entry
    • Has fireplace: No
    Interior area
    • Total structure area: 1,800
    • Total interior livable area: 1,800 sqft

    Property

    Parking
    • Total spaces: 1
    • Parking features: 1 Car Width, 2 Cars Deep, Asphalt, Garage, Attached, Built-In Garage, Garage Door Opener, Driveway, Paved
    • Attached garage spaces: 1
    • Has uncovered spaces: Yes
    Features
    • Levels: Three Or More
    • Stories: 3
    • Patio & porch: Porch, Deck, Enclosed
    • Exterior features: Open Porch(es), Deck, Enclosed Porch(es), Sidewalk, Fencing/Wall
    • Fencing: Fencing/Wall
    Lot
    • Size: 8,001 sqft
    • Dimensions: 80.00 x 100.00
    • Features: Near Shopping, Near Train, Cul-De-Sac, See Remarks
    Details
    • Parcel number: 13012681.03
    • Zoning: R

    Construction

    Type & style
    • Home type: SingleFamily
    • Architectural style: Custom Development, Traditional
    • Property subtype: Single Family Residence
    Materials
    • Roof: Asphalt
    Condition
    • Year built: 2025

    Utilities & green energy

    • Gas: Natural Gas
    • Sewer: Public Sewer
    • Water: Public
    • Utilities for property: Underground Utilities, Electricity Connected, Natural Gas Connected

    Community & neighborhood

    Community
    • Community features: Playground, See Remarks, Jog/Bike Path, Sidewalks
    Location
    • Region: Aberdeen

    Other

    Other facts
    • Ownership: Sole Proprietorship

    Price history

    DateEventPrice
    9/12/2025Sold$710,000-2.6%$394/sqft
    Source: All Jersey MLS #2600099R Report a problem
    8/1/2025Contingent$729,000$405/sqft
    Source: All Jersey MLS #2600099R Report a problem
    6/18/2025Price change$729,000-1.5%$405/sqft
    Source: All Jersey MLS #2513915R Report a problem
    5/20/2025Listed for sale$739,900$411/sqft
    Source: All Jersey MLS #2513915R Report a problem

    Public tax history

    YearProperty taxesTax assessment
    2025$4,690 +12.4%$248,700 +12.4%
    2024$4,174 +20.3%$221,300 +36.4%
    2023$3,469 +4.1%$162,200 +19.3%
    2022$3,333 +16.9%$136,000 +28.9%
    2021$2,852 -2%$105,500 +4.9%
    2020$2,909 +3.7%$100,600 -3.4%
    2019$2,804 $104,100 +3.5%
    2018$2,804 +6.7%$100,600 +3.6%
    2017$2,629 +4.7%$97,100 +2.2%
    2016$2,510 +6%$95,000 +3.8%
    2015$2,367 $91,500

    Find assessor info on the county website

    Neighborhood: 07747

    Nearby schools

    GreatSchools rating
    Get pre-qualified for a loan
    At Zillow Home Loans, we can pre-qualify you in as little as 5 minutes with no impact to your credit score.

    An equal housing lender. NMLS #10287.