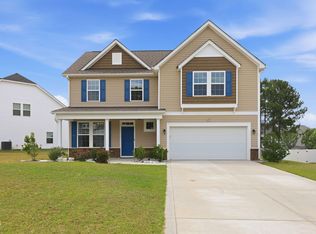
$10,000.00 Price Adjustment on this charming two-story 4-bedroom, 2.5-bath, single-family home located in the Asheford community is loaded with so many great features that you will love. You will notice the new architectural shingled roof, then step inside to find an entrance foyer leading past the 1/2 bath and notice the new paint and carpet opening into a light-filled great room with fireplace which adjoins a warm and inviting ample dining area and kitchen with it's gleaming counter tops and stainless steel appliances. What a perfect area for family gatherings. Upstairs, you'll discover a thoughtfully designed layout where all four bedrooms and the laundry room reside on the same level for ultimate convenience. The fresh paint and new carpet and pad make this fine home look and feel almost new. When it's time to head outdoors, you will find it hard to believe all the fantastic amenities. First you will step onto a 12'x17' concrete patio then follow the walkway to your 12'x12' Gazebo that is even wired for a hot tub, or turn your attention to 8'x15' Pergola noticing all the fruit trees, bushes and plantings surrounding the area, but then your attention may be drawn to the concrete koi-turtle pond next to the 14'x10' Greenhouse. You may be thinking, I could clean out that koi-turtle pond, paint it with pool paint, add a filter system and it could be the perfect little pool for the kids. There are just so many possibilities for this perfect family - friendly yard. Imagine just relaxing on the Gazebo sipping some of that good southern sweet tea while having friends and family over for afternoon barbecues and just let pets or kids run free in the fully enclosed privacy-fenced yard. It's a happy, vibrant home just waiting for you to enjoy. What a convenient location. Just 15 minutes to Fort Bragg, 20 minutes to Sanford, 35 minutes to Southern Pines or about an hour to Raleigh, making commuting and weekend trips simple and convenient. If you enjoy the outdoors you will appreciate the convenience off living in such a short drive to Raven Rock State Park, with it's miles of hiking trails, scenic overlooks, camping, and access to the Cape Fear River provide endless opportunities for family fun. There are several nearby lakes and recreation areas that offer fishing, kayaking, boating, and family-friendly outdoor fun throughout the year. If you're searching for a move-in ready home with generous living space, modern updates, and a prime location, This is it. Call your Agent for an appointment today.
For sale
Price cut: $10K (8/30)
$309,850
57 Wynngate Dr, Cameron, NC 28326
4beds
1,921sqft
Single Family Residence
Built in 2008
0.35 Acres Lot
$309,400 Zestimate®
$161/sqft
$-- HOA
What's special
Fully enclosed privacy-fenced yardEntrance foyerNew architectural shingled roof
- 25 days
- 498
- 38
Likely to sell faster than
Zillow last checked:
Listing updated:
Listed by:
Larry Cheatham 919-775-8676,
Main Street Realty Group
Source: Doorify MLS,MLS#: 10185668
Facts & features
Interior
Bedrooms & bathrooms
- Bedrooms: 4
- Bathrooms: 3
- Full bathrooms: 2
- 1/2 bathrooms: 1
- Main level bathrooms: 1
Primary bedroom
- Level: Second
Heating
- Fireplace(s), Heat Pump, None, Propane
Cooling
- Central Air, Ceiling Fan(s), Electric, Heat Pump
Appliances
- Included: Dishwasher, Exhaust Fan, Electric Range, Electric Water Heater, Free-Standing Electric Range, Free-Standing Range, Microwave, Plumbed For Ice Maker, Refrigerator, Stainless Steel Appliance(s)
- Laundry: Laundry Closet, Electric Dryer Hookup, Inside, Upper Level, Washer Hookup
Features
- Ceiling Fan(s), Chandelier, Double Vanity, Entrance Foyer, Laminate Counters, Open Floorplan, Pantry, Recessed Lighting, Walk-In Closet(s), Separate Shower
- Flooring: Carpet, Laminate, Tile
- Windows: Blinds, Double Pane Windows
- Number of fireplaces: 1
- Fireplace features: Factory Built, Glass Doors, Great Room, Living Room, Propane, Raised Hearth, Sealed Combustion
- Common walls with other units/homes: No Common Walls
Interior area
- Total structure area: 1,921
- Total interior livable area: 1,921 sqft
- Finished area above ground: 1,921
- Finished area below ground: 0
Property
Parking
- Total spaces: 6
- Parking features: Attached, Concrete, Driveway, Garage Faces Front, Garage, Garage Door Opener, Lighted
- Garage spaces: 2
- Uncovered spaces: 4
Features
- Levels: Two
- Stories: 2
- Patio & porch: Enclosed, Other, Patio, See Remarks
- Exterior features: Fire Pit, Private Yard, Storage, Fenced Yard
- Fencing: Back Yard,Fenced,Full,Gate,Privacy,Wood
- Has view: Yes
- View description: Neighborhood
Lot
- Size: 0.35 Acres
- Dimensions: 85 x 180 x 85 x 180
- Features: Back Yard, Front Yard, Interior Lot, Landscaped, Level
- Residential vegetation: Other, See Remarks
Details
- Additional structures: Greenhouse, Gazebo, Outbuilding, Other, Pergola, Shed(s), See Remarks, Storage
- Parcel number: 09957505 0185 22
- Zoning: RA-20R
- Special conditions: Standard
Construction
Type & style
- Home type: SingleFamily
- Architectural style: Traditional
- Property subtype: Single Family Residence
Materials
- Vinyl Siding
- Foundation: Slab
- Roof: Shingle,Architectural Shingle
Condition
- New construction: No
- Year built: 2008
Utilities & green energy
- Sewer: Septic Tank
- Water: Public
- Utilities for property: Cable Available, Electricity Connected, Propane, Septic Connected
Community & HOA
Community
- Features: Suburban
- Security: Smoke Detector(s)
- Subdivision: Asheford
HOA
- Has HOA: No
Location
- Region: Cameron
Financial & listing details
- Price per square foot: $161/sqft
- Tax assessed value: $217,335
- Annual tax amount: $1,310
- Date on market: 8/11/2026
- Listing agreement: Exclusive Right To Sell
- Listing terms: Cash,Conventional,FHA,USDA Loan,VA Loan
- Road surface type: Asphalt
Estimated market value
$309,400
$294,000 - $325,000
$1,866/mo
Price history
| Date | Event | Price |
|---|---|---|
| 8/30/2026 | Price change | $309,850-3.1%$161/sqft |
Source:  Doorify MLS #10185668 Report a problem Doorify MLS #10185668 Report a problem | ||
| 8/11/2026 | Listed for sale | $319,850+77.8%$167/sqft |
Source: Doorify MLS #10185668 Report a problem | ||
| 8/27/2009 | Sold | $179,900$94/sqft |
Source:  Hive MLS #131934 Report a problem Hive MLS #131934 Report a problem | ||
Public tax history
| Year | Property taxes | Tax assessment |
|---|---|---|
| 2025 | $1,310 | $217,335 |
| 2024 | $1,310 -19.6% | $217,335 |
| 2023 | $1,630 | $217,335 |
| 2022 | $1,630 -0.5% | $217,335 +21.7% |
| 2021 | $1,638 | $178,560 |
| 2020 | $1,638 +0.9% | $178,560 |
| 2019 | $1,623 +2.2% | $178,560 |
| 2018 | $1,588 +6.1% | $178,560 |
| 2017 | $1,497 | $178,560 +6.4% |
| 2016 | -- | $167,880 |
| 2015 | -- | $167,880 |
| 2014 | $1,497 | $167,880 |
| 2012 | -- | $167,880 |
| 2011 | -- | $167,880 |
Find assessor info on the county website
Monthly payment
Est. payment
Payment breakdown
Explore the cost of this home by adjusting the details. Changes won't be saved.Climate risks
Neighborhood: 28326
Nearby schools
Schools provided by the listing agent
- Elementary: Harnett - Johnsonville Elementary
- Middle: Harnett - Highland Middle School
- High: Harnett - Overhills High
Source: Doorify MLS. This data may not be complete. We recommend contacting the local school district to confirm school assignments for this home.
Similar homes
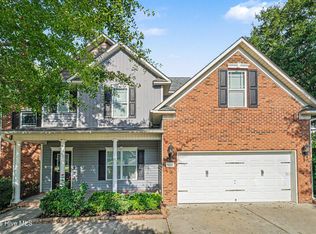
- $340,0004 bd3 ba2.5k sqft544 Asheford Way, Cameron, NC 28326For Sale
 MLS ID #100595745, Kyle Rank, Mark Spain Real Estate. Hive MLS
 - $329,0004 bd3 ba2.3k sqft177 Pittfield Run, Cameron, NC 28326For Sale
 MLS ID #10173298, Tracey Jade Fish. Doorify MLS
 - $358,5004 bd3 ba2.3k sqft123 Tun Tavern Drive, Cameron, NC 28326For Sale
 MLS ID #100593674, Kai Murphy, Keller Williams Realty-Fayetteville. Hive MLS
 - $294,9003 bd3 ba1.6k sqft50 Summerlin Dr, Sanford, NC 27332For Sale
 MLS ID #10186020, Steve G Metarelis. Doorify MLS
 - $329,9003 bd2 ba1.8k sqft596 Colonial Hills Drive, Lillington, NC 27546For SaleMLS ID #100599754, Kyle Rank, Mark Spain Real Estate. Hive MLS
- $310,0003 bd3 ba1.7k sqft16 Micro Ct, Broadway, NC 27505For SaleMLS ID #10184571, Crystal Rebecca Francesconi. Doorify MLS
- $210,0003 bd2 ba1.1k sqft135 Virginia Ln, Cameron, NC 28326For SaleMLS ID #10186391, Craig Tribus. Doorify MLS
- $365,0004 bd3 ba2k sqft307 N Prince Henry Way, Cameron, NC 28326For SaleMLS ID #100588221, Brittany Lambert, Carolina Summit Group, LLC. Hive MLS
- $319,9003 bd3 ba2.2k sqft95 Mountain View Drive, Sanford, NC 27332For SaleMLS ID #100594944, Amber Stover, Keller Williams Pinehurst. Hive MLS
- $230,0003 bd2 ba1.3k sqft352 Sawyer Road, Cameron, NC 28326For SaleMLS ID #100590719, Lisa Pursley, NorthGroup. Hive MLS
- $349,0004 bd4 ba2.4k sqft25 Briarwood Pl, Sanford, NC 27332For SaleMLS ID #10183780, Gary Seeley. Doorify MLS
- $387,0005 bd4 ba2.4k sqft103 Tanna Place, Cameron, NC 28326For SaleMLS ID #100584585, Kyle Rank, Mark Spain Real Estate. Hive MLS
- $347,0003 bd3 ba2.2k sqft1015 Northview Dr, Sanford, NC 27332For SaleMLS ID #10184016, Ruthy Gibson. Doorify MLS
- $339,9003 bd3 ba2.3k sqft20 Senter Ln, Bunnlevel, NC 28323For SaleMLS ID #10176390, Ashley Wilson DeWeese. Doorify MLS
- $335,0003 bd2 ba2k sqft545 Colonial Hills Dr, Lillington, NC 27546For SaleMLS ID #10181753, Robert McClure. Doorify MLS
- $319,0004 bd3 ba2.3k sqft183 Coopers Creek Avenue, Spring Lake, NC 28390For SaleMLS ID #100555357, Melissa H McHarney, Coldwell Banker Advantage-Southern Pines. Hive MLS
- $420,0004 bd3 ba2.7k sqft199 Skycroft Dr, Sanford, NC 27332For SaleMLS ID #10185733, Kahisha Roldan. Doorify MLS
- $279,0003 bd2 ba1.4k sqft138 Gold Ct, Broadway, NC 27505For SaleMLS ID #10184687, Rita Walia. Doorify MLS
- $379,9993 bd3 ba2.3k sqft51 Eagles Roost, Sanford, NC 27332For SaleMLS ID #10151335, Teresa Suitt. Doorify MLS
