Perfectly positioned in the heart of Green Mountain, this beautifully maintained four-level home offers the ideal blend of comfort, convenience, and Colorado lifestyle. With easy access to Downtown Denver, 6th Avenue, I-70, C-470, Belmar, Red Rocks, and Golden, the location truly cannot be beat. Inside, you’ll find a functional and inviting layout spread across four finished levels, including bright and comfortable living spaces designed for both everyday living and entertaining. The main level features the living room, dining area, and spacious kitchen complete with stainless steel appliances and abundant cabinet storage. Upstairs, the private primary suite offers a spa-inspired steam shower, creating the perfect retreat at the end of the day. The lower level family room adds additional living and gathering space, while the finished basement provides excellent flexibility for a media room, studio, rec room, workout area, or guest space . Step outside to enjoy the peaceful backyard oasis, ideal for relaxing or hosting gatherings. Additional highlights include a 2017 roof, 50-gallon water heater, evaporative cooler, and oversized 2-car garage. A fantastic opportunity to enjoy established Green Mountain living close to everything Colorado has to offer.
Sold for $670,000
$670,000
57 Yank Way, Lakewood, CO 80228
3beds
2,512sqft
Single Family Residence
Built in 1979
8,233 Square Feet Lot
$-- Zestimate®
$267/sqft
$3,732 Estimated rent
Home value
Not available
Estimated sales range
Not available
$3,732/mo
Zestimate® history
Owner options
List your home for rent
$3,732/mo
Rent Zestimate®
Find your next renter with Zillow Rental Manager. Plus, with online applications, you can quickly screen prospective tenants – for free.
$3,732/mo
Rent Zestimate®
Refinance and save
$3,117/mo
Est. payment
Refinancing to a lower rate could help reduce your monthly payments and save thousands over the life of the loan.
$3,117/mo
Est. payment
Explore your selling options
Work with a Zillow partner agent
Leverage their expertise and Zillow's premium Showcase listings to get your home seen by more buyers.
Get startedList with your own agent
Get your home in front of millions of buyers by listing it on Zillow.
Learn how to do itSell it yourself
Take full control of how buyers see your home on Zillow by listing For Sale by Owner (FSBO).
List your homeWhat's special
Zillow last checked:
Listing updated:
Listed by:
Annie Foushee 303-803-2611 Annie.Foushee@redfin.com,
Redfin Corporation
Bought with:
Tim Wade, 1320871
Keller Williams Advantage Realty LLC
Source: REcolorado as distributed by MLS GRID,MLS#: 2701592
Facts & features
Interior
Bedrooms & bathrooms
- Bedrooms: 3
- Bathrooms: 3
- Full bathrooms: 1
- 3/4 bathrooms: 1
- 1/2 bathrooms: 1
- Main level bathrooms: 1
Bedroom
- Description: Carpet
- Features: Primary Suite
- Level: Upper
- Area: 169 Square Feet
- Dimensions: 13 x 13
Bedroom
- Description: Carpet
- Level: Upper
- Area: 100 Square Feet
- Dimensions: 10 x 10
Bedroom
- Description: Carpet
- Level: Upper
- Area: 130 Square Feet
- Dimensions: 13 x 10
Bathroom
- Level: Main
Bathroom
- Description: Steam Shower
- Features: En Suite Bathroom, Primary Suite
- Level: Upper
Bathroom
- Level: Upper
Dining room
- Description: Wood Floors
- Level: Main
- Area: 99 Square Feet
- Dimensions: 9 x 11
Family room
- Description: Fireplace
- Level: Lower
- Area: 242 Square Feet
- Dimensions: 11 x 22
Kitchen
- Description: Granite Tile Countertops
- Level: Main
- Area: 216 Square Feet
- Dimensions: 12 x 18
Living room
- Description: Wood Floors
- Level: Main
- Area: 264 Square Feet
- Dimensions: 24 x 11
Heating
- Forced Air, Natural Gas
Cooling
- Evaporative Cooling
Appliances
- Included: Dishwasher, Disposal, Dryer, Gas Water Heater, Microwave, Range, Range Hood, Refrigerator, Washer, Water Purifier
- Laundry: Laundry Closet
Features
- Ceiling Fan(s), Eat-in Kitchen, Entrance Foyer, Granite Counters, High Speed Internet, Kitchen Island, Open Floorplan, Primary Suite, Smart Thermostat, Smoke Free
- Flooring: Carpet, Laminate, Tile, Wood
- Windows: Double Pane Windows, Window Coverings
- Basement: Daylight,Finished,Full,Interior Entry,Sump Pump
- Number of fireplaces: 1
- Fireplace features: Family Room, Wood Burning
Interior area
- Total structure area: 2,512
- Total interior livable area: 2,512 sqft
- Finished area above ground: 1,868
- Finished area below ground: 644
Property
Parking
- Total spaces: 6
- Parking features: Concrete, Dry Walled, Exterior Access Door, Lighted
- Attached garage spaces: 2
- Details: Off Street Spaces: 4
Features
- Levels: Multi/Split
- Patio & porch: Covered, Front Porch, Patio
- Exterior features: Lighting, Private Yard, Rain Gutters, Smart Irrigation
- Fencing: Full
Lot
- Size: 8,233 Square Feet
- Features: Foothills, Landscaped, Level, Near Public Transit, Sloped, Sprinklers In Front, Sprinklers In Rear
Details
- Parcel number: 078304
- Special conditions: Standard
Construction
Type & style
- Home type: SingleFamily
- Architectural style: Traditional
- Property subtype: Single Family Residence
Materials
- Brick, Concrete, Frame, Vinyl Siding
- Foundation: Slab
- Roof: Composition
Condition
- Year built: 1979
Utilities & green energy
- Electric: 110V, 220 Volts, Single Phase
- Sewer: Public Sewer
- Water: Public
- Utilities for property: Cable Available, Electricity Connected, Internet Access (Wired), Natural Gas Available, Natural Gas Connected, Phone Connected
Green energy
- Energy efficient items: Windows
Community & HOA
Community
- Security: Carbon Monoxide Detector(s), Smart Locks, Smoke Detector(s)
- Subdivision: College West Estates
HOA
- Has HOA: No
Location
- Region: Lakewood
Financial & listing details
- Price per square foot: $267/sqft
- Tax assessed value: $720,939
- Annual tax amount: $4,374
- Date on market: 5/14/2026
- Listing terms: Cash,Conventional,FHA,VA Loan
- Exclusions: Seller's Personal Property
- Ownership: Individual
- Electric utility on property: Yes
- Road surface type: Paved
Price history
| Date | Event | Price |
|---|---|---|
| 7/28/2026 | Sold | $670,000-4.3%$267/sqft |
Source:  REcolorado as distributed by MLS GRID #2701592 Report a problem REcolorado as distributed by MLS GRID #2701592 Report a problem | ||
| 6/25/2026 | Pending sale | $700,000$279/sqft |
Source: REcolorado as distributed by MLS GRID #2701592 Report a problem | ||
| 6/11/2026 | Price change | $700,000-3.4%$279/sqft |
Source: REcolorado as distributed by MLS GRID #2701592 Report a problem | ||
| 6/2/2026 | Listed for sale | $725,000$289/sqft |
Source: REcolorado as distributed by MLS GRID #2701592 Report a problem | ||
| 5/27/2026 | Pending sale | $725,000$289/sqft |
Source: REcolorado as distributed by MLS GRID #2701592 Report a problem | ||
| 5/21/2026 | Price change | $725,000-1.4%$289/sqft |
Source: REcolorado as distributed by MLS GRID #2701592 Report a problem | ||
| 5/14/2026 | Listed for sale | $735,000+9.7%$293/sqft |
Source: REcolorado as distributed by MLS GRID #2701592 Report a problem | ||
| 8/10/2021 | Sold | $670,000+74%$267/sqft |
Source: Public Record Report a problem | ||
| 8/4/2017 | Sold | $385,000$153/sqft |
Source: Public Record Report a problem | ||
| 6/16/2017 | Listed for sale | $385,000$153/sqft |
Source: RE/MAX PROFESSIONALS #8223199 Report a problem | ||
Public tax history
| Year | Property taxes | Tax assessment |
|---|---|---|
| 2025 | $4,134 +0.5% | $45,058 -1.2% |
| 2024 | $4,113 +30% | $45,605 |
| 2023 | $3,164 +23.6% | $45,605 +33% |
| 2022 | $2,559 +11.4% | $34,300 -2.8% |
| 2021 | $2,297 | $35,287 +8.5% |
| 2020 | $2,297 +1.3% | $32,515 |
| 2019 | $2,267 +25.4% | $32,515 +21.5% |
| 2018 | $1,809 | $26,770 |
| 2017 | $1,809 +16.2% | $26,770 +4.3% |
| 2016 | $1,556 +100% | $25,664 |
| 2015 | $778 -36.5% | $25,664 +23.1% |
| 2014 | $1,225 +7.1% | $20,853 |
| 2013 | $1,144 -38.3% | $20,853 +3.6% |
| 2012 | $1,855 -3.5% | $20,123 |
| 2011 | $1,923 +0.2% | $20,123 -4.1% |
| 2010 | $1,918 +56.8% | $20,980 |
| 2009 | $1,224 +0.2% | $20,980 -1.5% |
| 2008 | $1,221 +2.8% | $21,310 |
| 2007 | $1,188 -35% | $21,310 +2.3% |
| 2006 | $1,826 -0.9% | $20,830 +4.3% |
| 2005 | $1,843 +10.2% | $19,980 |
| 2004 | $1,673 +1.6% | $19,980 +0.9% |
| 2003 | $1,647 +1.6% | $19,800 +3.1% |
| 2002 | $1,621 +4% | $19,210 +13.9% |
| 2001 | $1,559 -0.9% | $16,870 |
| 2000 | $1,573 | $16,870 |
Find assessor info on the county website
Neighborhood: Union Square
Nearby homes
- $--5 bd3 ba2k sqft118 Yank Way #116, Denver, CO 80228Off Market
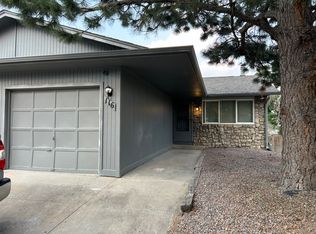
- $--2 bd1 ba1k sqft118 Yank Way #B, Denver, CO 80228Off Market

- $7755 bd3 ba1.8k sqft126 Yank Way #B, Denver, CO 80228For Rent

- $--5 bd3 ba1.8k sqft126 Yank Way #A, Denver, CO 80228Off Market

- $551,5005 bd3 ba1.9k sqft126 Yank Way, Denver, CO 80228Off Market
- $--4 bd3 ba2k sqft108 Yank Way, Denver, CO 80228Off Market
- $786,3005 bd3 ba1.9k sqft126 Yank Way, Lakewood, CO 80228Off Market
- $--5 bd3 ba1.8k sqft126 Yank Way #C, Denver, CO 80228Off Market
Nearby schools
GreatSchools rating
- 5/10Foothills Elementary SchoolGrades: PK-5Distance: 1 mi
- 6/10Dunstan Middle SchoolGrades: 6-8Distance: 2.3 mi
- 8/10Green Mountain High SchoolGrades: 9-12Distance: 1.7 mi
Schools provided by the listing agent
- Elementary: Foothills
- Middle: Dunstan
- High: Green Mountain
- District: Jefferson County R-1
Source: REcolorado as distributed by MLS GRID. This data may not be complete. We recommend contacting the local school district to confirm school assignments for this home.


Get pre-qualified for a loan
At Zillow Home Loans, we can pre-qualify you in as little as 5 minutes with no impact to your credit score.An equal housing lender. NMLS #10287.
Nearby cities
Nearby neighborhoods
Nearby zip codes
Other Lakewood Topics
