Skip main navigation
Off market
  • $787,400

    57 Zenith Ln, Glastonbury, CT 06033

    3beds
    3,017sqft
    SingleFamily
    Built in 1993
    1.19 Acres Lot
    $787,400 Zestimate®
    $261/sqft
    $4,469 Estimated rent

    Home value

    $787,400

    $748,000 - $835,000

    $4,469/mo

    Zestimate® history
    Loading
    Loading...

    Owner options

    List your home for rent

    $4,469/mo

    Rent Zestimate®

    Find your next renter with Zillow Rental Manager. Plus, with online applications, you can quickly screen prospective tenants – for free.

    Learn more

    $4,469/mo

    Rent Zestimate®

    Refinance and save

    $5,610/mo

    Est. payment

    Refinancing to a lower rate could help reduce your monthly payments and save thousands over the life of the loan.

    See today's rates

    $5,610/mo

    Est. payment

    Explore your selling options

    Work with a Zillow partner agent

    Leverage their expertise and Zillow's premium Showcase listings to get your home seen by more buyers.

    Get started

    List with your own agent

    Get your home in front of millions of buyers by listing it on Zillow.

    Learn how to do it

    Sell it yourself

    Take full control of how buyers see your home on Zillow by listing For Sale by Owner (FSBO).

    List your home

    What's special

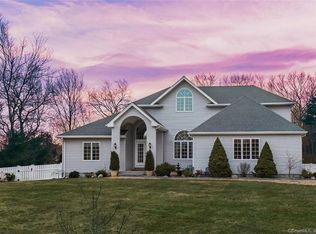
    Custom built, one owner home nestled on lovely cul de sac. The spacious kitchen features new hardwood floors, large walk in pantry and plenty of counter space with ample space for large gatherings. Not only is there space for counter bar stools, but also a large dining table. The family room is open to the kitchen and features a wood burning fireplace with heatolator and a slider leading to a large deck. The main floor also features a dining room with hardwood floors and a living room with french doors which could also be used as a playroom or office. There is a half bath and mudroom as you walk in from the oversized two car garage. Upstairs you will find the primary bedroom with cathedral ceiling, large walk in closet and en suite. The closet also leads to a front to back bonus room, which could easily be turned into a 4th bedroom if that is your desire.. There are two bedrooms and another full bath to complete the second floor. Need some relaxation, head out to the backyard where you will find an inground pool, completely fenced in with plenty of space for entertaining or just relaxing listening to nature by the firepit. This home has central air and is wired for a generator. Custom built with Timberline 40 year warranty architectural shingles. Meticulous and well maintained. Situated in a lovely neighborhood you will feel like you are living in the country, but just minutes away from downtown Glastonbury. Come for a visit, you won't want to leave.

    This property is off market, which means it's not currently listed for sale or rent on Zillow. This may be different from what's available on other websites or public sources.
    Facts & features

    Interior

    Bedrooms & bathrooms
    • Bedrooms: 3
    • Bathrooms: 3
    • Full bathrooms: 2
    • 1/2 bathrooms: 1
    Heating
    • Oil
    Cooling
    • Central
    Appliances
    • Included: Dishwasher, Freezer, Garbage disposal, Microwave, Refrigerator
    Features
    • Basement: Unfinished
    • Has fireplace: Yes
    Interior area
    • Total interior livable area: 3,017 sqft

    Property

    Parking
    • Total spaces: 2
    • Parking features: Garage - Attached
    Features
    • Exterior features: Wood
    Lot
    • Size: 1.19 Acres
    Details
    • Parcel number: GLASMO6B7900LW0004

    Construction

    Type & style
    • Home type: SingleFamily
    • Architectural style: Colonial
    Materials
    • Roof: Asphalt
    Condition
    • Year built: 1993

    Community & neighborhood

    Location
    • Region: Glastonbury

    Price history

    DateEventPrice
    7/18/2022Sold$575,000-0.8%$191/sqft
    Source: Smart MLS #170497182 Report a problem
    7/6/2022Contingent$579,900$192/sqft
    Source: Smart MLS #170497182 Report a problem
    6/20/2022Pending sale$579,900$192/sqft
    Source: Berkshire Hathaway HomeServices New England Properties #170497182 Report a problem
    6/11/2022Listed for sale$579,900+615.9%$192/sqft
    Source: Smart MLS #170497182 Report a problem
    6/16/1992Sold$81,000$27/sqft
    Source: Public Record Report a problem

    Public tax history

    YearProperty taxesTax assessment
    2025$13,782 +2.8%$419,800
    2024$13,404 +3%$419,800
    2023$13,018 +2.6%$419,800 +23.5%
    2022$12,682 +1.4%$340,000 +1.5%
    2021$12,506 +1.1%$335,100
    2020$12,365 +1.5%$335,100
    2019$12,184 +1%$335,100
    2018$12,064 +1.5%$335,100 +5.5%
    2017$11,890 +2.9%$317,500
    2016$11,557 $317,500

    Find assessor info on the county website

    Neighborhood: 06033

    Nearby schools

    GreatSchools rating
    Get pre-qualified for a loan
    At Zillow Home Loans, we can pre-qualify you in as little as 5 minutes with no impact to your credit score.

    An equal housing lender. NMLS #10287.

    Sell for more on Zillow
    Get a Zillow Showcase℠ listing at no additional cost and you could sell for .
    $787,400
    2% more
    +$15,748
    With Zillow Showcase(estimated)
    $803,148