Skip main navigation
Off market
  • $732,700

    570 22nd St SE, Naples, FL 34117

    3beds
    1,680sqft
    SingleFamily
    Built in 1985
    6.07 Acres Lot
    $732,700 Zestimate®
    $436/sqft
    $3,321 Estimated rent

    Home value

    $732,700

    $674,000 - $799,000

    $3,321/mo

    Zestimate® history
    Loading
    Loading...

    Owner options

    List your home for rent

    $3,321/mo

    Rent Zestimate®

    Find your next renter with Zillow Rental Manager. Plus, with online applications, you can quickly screen prospective tenants – for free.

    Learn more

    $3,321/mo

    Rent Zestimate®

    Refinance and save

    $4,477/mo

    Est. payment

    Refinancing to a lower rate could help reduce your monthly payments and save thousands over the life of the loan.

    See today's rates

    $4,477/mo

    Est. payment

    Explore your selling options

    Work with a Zillow partner agent

    Leverage their expertise and Zillow's premium Showcase listings to get your home seen by more buyers.

    Get started

    List with your own agent

    Get your home in front of millions of buyers by listing it on Zillow.

    Learn how to do it

    Sell it yourself

    Take full control of how buyers see your home on Zillow by listing For Sale by Owner (FSBO).

    List your home

    What's special

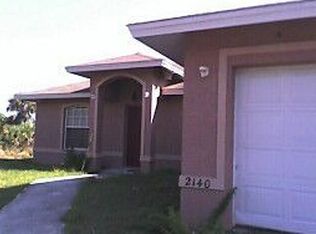
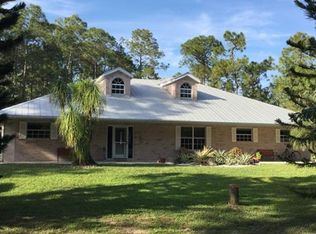
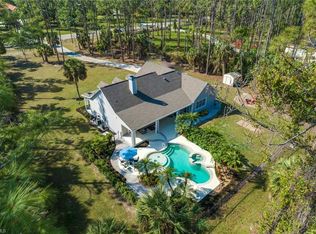
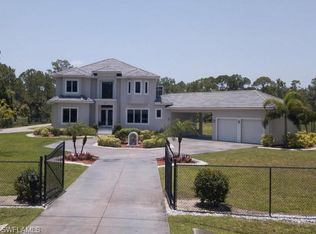
    Check out this Listing! Move-In-Ready, Remodeled 3 bedroom, 2 bath home that sits on a total of 6 acres. Includes an industrial garage/workshop on a canal with no rear neighbors and two separate driveways. located in Golden Gate Estates There is so much to love about this property! The split floor plan is great for entertaining featuring remodeled kitchen, formal living room, formal dining room. The kitchen is the heart of this home with granite counter-tops, stainless steel appliances, large peninsula with counter seating, and a pantry closet. Master bedroom suite is spacious with sliding doors out to the patio and walk in closet. The master bathroom is stunning and has been recently upgraded with ALL new large walk in shower, double vanities, and all new tile floors. The Huge lot and workshop car garage has room for all your toys and tools. Detached HUGE metal industrial open air workshop includes upstairs office/room, locked storage room, a half bath, and an outdoor shower. This workshop is two stories tall, can accommodate a car lift, and covered bays for several vehicles. Everything has been impeccably maintained! There is nothing else like this on the market.

    This property is off market, which means it's not currently listed for sale or rent on Zillow. This may be different from what's available on other websites or public sources.
    Facts & features

    Interior

    Bedrooms & bathrooms
    • Bedrooms: 3
    • Bathrooms: 2
    • Full bathrooms: 2
    Heating
    • Forced air, Electric
    Cooling
    • Central
    Appliances
    • Included: Dishwasher, Freezer, Garbage disposal, Microwave, Range / Oven, Refrigerator
    Features
    • Cable Prewire, Built-In Cabinets, Closet Cabinets, Pantry, Walk-In Closet, French Doors, High Speed Available
    • Flooring: Other
    Interior area
    • Total interior livable area: 1,680 sqft

    Property

    Parking
    • Total spaces: 5
    • Parking features: Carport, Garage - Attached
    Features
    • Has spa: Yes
    Lot
    • Size: 6.07 Acres
    Details
    • Parcel number: 39392680002

    Construction

    Type & style
    • Home type: SingleFamily
    Condition
    • Year built: 1985

    Utilities & green energy

    • Sewer: Septic, Assessment Paid

    Community & neighborhood

    Location
    • Region: Naples

    Other

    Other facts
    • Bedroom Desc: Master BR Ground, Split Bedrooms, First Floor Bedroom
    • Construction: Concrete Block, See Remarks
    • Cooling: Central Electric
    • Dining Description: Dining - Living, Eat-in Kitchen, Breakfast Bar
    • Equipment: Dishwasher, Disposal, Microwave, Range, Self Cleaning Oven, Washer/Dryer Hookup, Refrigerator/Freezer
    • Exterior Finish: See Remarks
    • Heat: Central Electric
    • Interior Features: Cable Prewire, Built-In Cabinets, Closet Cabinets, Pantry, Walk-In Closet, French Doors, High Speed Available
    • Lot Desc: See Remarks, Horses Ok
    • View: Landscaped Area, Preserve, Canal
    • Building Desc: See Remarks, 1 Story/Ranch
    • Garage Desc: Attached
    • Rear Exposure: W
    • Carport Desc: Detached
    • Irrigation: Lake/Canal, Assessment Paid
    • Kitchen Description: Pantry
    • Pets: No Approval Needed
    • Roof: Shingle
    • Master Bath Description: Remarks
    • Furnished Desc: Negotiable
    • Additional Rooms: See Remarks
    • Amenities: See Remarks
    • Sewer: Septic, Assessment Paid
    • Flooring: See Remarks
    • Development: GOLDEN GATE ESTATES
    • Water: Well
    • MLS Area Major: NA45 - GGE 13-14, 48-51
    • Community Type: No Subdivision
    • Windows: Other
    • Floor Plan Type: Other

    Price history

    DateEventPrice
    1/29/2024Listing removed--
    Source: SWFLMLS #220063328 Report a problem
    8/16/2022Listing removed$519,000+4%$309/sqft
    Source: SWFLMLS #220063328 Report a problem
    2/4/2021Sold$499,000-3.9%$297/sqft
    Source: Public Record Report a problem
    12/16/2020Pending sale$519,000$309/sqft
    Source: SWFLMLS #220063328 Report a problem
    12/5/2020Price change$519,000-3.7%$309/sqft
    Source: Keller Williams Elite Realty 2 #220063328 Report a problem
    10/27/2020Price change$539,000-3.6%$321/sqft
    Source: Keller Williams Elite Realty 2 #220063328 Report a problem
    10/7/2020Listed for sale$559,000+43.7%$333/sqft
    Source: Keller Williams Elite Realty 2 #220063328 Report a problem
    9/10/2009Listing removed$389,000$232/sqft
    Source: ERA Faust Realty Group #209008133 Report a problem
    8/21/2008Listed for sale$389,000-21.4%$232/sqft
    Source: ERA #208031862 Report a problem
    2/14/2008Listing removed$495,000$295/sqft
    Source: ERA #207033763 Report a problem
    11/12/2007Listed for sale$495,000+1259.9%$295/sqft
    Source: ERA #207033763 Report a problem
    6/27/2000Sold$36,400$22/sqft
    Source: Public Record Report a problem

    Public tax history

    YearProperty taxesTax assessment
    2025$6,516 +25%$541,697 +10%
    2024$5,215 -13.7%$492,452 -15.9%
    2023$6,039 +9.3%$585,675 +16.3%
    2022$5,523 +54%$503,804 +60.4%
    2021$3,586 +31.7%$314,030 +30.5%
    2020$2,722 +6.8%$240,691 +8.5%
    2019$2,550 +4.6%$221,850 +10%
    2018$2,438 -8%$201,682 +10%
    2017$2,651 +7%$183,347 +10%
    2016$2,479 +3%$166,679 +10%
    2015$2,406 +13.6%$151,526 +10%
    2014$2,118 +41.7%$137,751 +10%
    2013$1,494 +8.6%$125,228 +10%
    2012$1,376 +10.3%$113,886 +9.7%
    2011$1,248 -54.3%$103,797 -15.4%
    2010$2,733 -18.9%$122,646 -47.7%
    2009$3,370 $234,570 -25.5%
    2008$3,370 -20.8%$314,867 -7.3%
    2007$4,253 +49.5%$339,500 -4.7%
    2006$2,845 $356,306 +59.1%
    2005$2,845 +20.6%$223,978 +21.6%
    2004$2,360 +116.4%$184,195 +69.3%
    2003$1,091 +1.9%$108,770 +2.4%
    2002$1,071 -38.6%$106,221 +18.1%
    2001$1,743 +104%$89,932
    2000$854 --

    Find assessor info on the county website

    Neighborhood: 34117

    Nearby schools

    GreatSchools rating
    Get pre-qualified for a loan
    At Zillow Home Loans, we can pre-qualify you in as little as 5 minutes with no impact to your credit score.

    An equal housing lender. NMLS #10287.

    Sell for more on Zillow
    Get a Zillow Showcase℠ listing at no additional cost and you could sell for .
    $732,700
    2% more
    +$14,654
    With Zillow Showcase(estimated)
    $747,354