Skip main navigation
Sold for $4,080,000
  • Listing Provided by: Compass
    Bought with: Palm Realty Boutique, Inc.
    $4,080,000

    570 31st St, Manhattan Beach, CA 90266

    4beds
    3,412sqft
    Single Family Residence
    Built in 1999
    4,772 Square Feet Lot
    $4,703,000 Zestimate®
    $1,196/sqft
    $16,500 Estimated rent

    Home value

    $4,703,000

    $4.33M - $5.13M

    $16,500/mo

    Zestimate® history
    Loading
    Loading...

    Owner options

    List your home for rent

    $16,500/mo

    Rent Zestimate®

    Find your next renter with Zillow Rental Manager. Plus, with online applications, you can quickly screen prospective tenants – for free.

    Learn more

    $16,500/mo

    Rent Zestimate®

    Refinance and save

    $26,054/mo

    Est. payment

    Refinancing to a lower rate could help reduce your monthly payments and save thousands over the life of the loan.

    See today's rates

    $26,054/mo

    Est. payment

    Explore your selling options

    Work with a Zillow partner agent

    Leverage their expertise and Zillow's premium Showcase listings to get your home seen by more buyers.

    Get started

    List with your own agent

    Get your home in front of millions of buyers by listing it on Zillow.

    Learn how to do it

    Sell it yourself

    Take full control of how buyers see your home on Zillow by listing For Sale by Owner (FSBO).

    List your home

    What's special

    Library loftPeek-through fireplaceJuliet balconyTwo-story residenceZen-like fountainGenerous primary suiteCustom cut-out
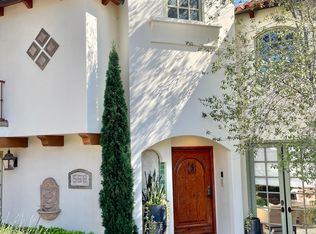
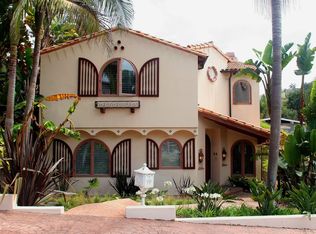
    Nestled on the south side of charming 31st street lies this custom four-bedroom, four-bath home in 3412 sq. ft. of living space on a generous 4772 square foot lot. Built by Sexton Homes, this two-story residence is loaded with deluxe features, including cathedral ceilings, custom millwork throughout, hardwood and travertine flooring, and Spanish marble tiles. An impressive, beautifully landscaped entryway welcomes you into this majestic home, where French doors flank a striking front entry. Once inside, a custom cut-out provides a peek at the iron scrollwork lining the staircase, where inlaid Spanish tiles lead to the second floor. A lovely office (or bedroom) with French doors leading to the front patio and plenty of closet space is adjacent to a full bath. Step down into the formal living room, where two-story ceilings and a huge wall of windows provide spectacular open spaces and natural light. The formal dining room is at once both bright and cozy, while the gourmet kitchen includes a stunning copper hood centered over an island with bar seating, a casual dining area, dual ovens, a spacious walk-in pantry, and a convenient desk. An inviting family room encourages you to snuggle up by the fire or throw open the French doors to the lush back patio and yard with Zen-like fountain/koi pond and an outdoor shower. Upstairs, the private living spaces include a tv room with wet bar, a library loft with built-ins and a balcony, a handy laundry room with sink, and three bedrooms, including a generous primary suite. Here, cathedral ceilings and windows bathe the room in light, and a peek-through fireplace adds ambiance. The primary bath offers a generous soaking tub adjacent to the fireplace as well as a large, dual-head shower and a wide granite vanity. Two additional lovely bedrooms have their own full baths, with one boasting a Juliet balcony. This well-appointed custom home topped with a red tile roof and surrounded by swaying palms, provides an ideal combination of entertaining and quiet spaces, sited in a wonderful neighborhood just steps to Sand Dune Park and Grandview Elementary School.

    Zillow last checked:

    Listing updated:

    Listing Provided by:

    Jennifer Caskey DRE #01075946 310-200-5900,

    Compass,

    Listing Team: Jen Caskey Group

    Bought with:

    Andy McGuire, DRE #01891008

    Palm Realty Boutique, Inc.

    Source: CRMLS,MLS#: SB23081185MLS LogoOriginating MLS: California Regional MLS

    Facts & features

    Interior

    Bedrooms & bathrooms
    • Bedrooms: 4
    • Bathrooms: 4
    • Full bathrooms: 4
    • Main level bathrooms: 1
    • Main level bedrooms: 1
    Primary bedroom
    • Features: Primary Suite
    Bedroom
    • Features: Bedroom on Main Level
    Bathroom
    • Features: Bathtub, Dual Sinks, Granite Counters, Multiple Shower Heads, Soaking Tub, Separate Shower, Vanity
    Kitchen
    • Features: Kitchen Island, Kitchen/Family Room Combo, Walk-In Pantry
    Other
    • Features: Walk-In Closet(s)
    Pantry
    • Features: Walk-In Pantry
    Cooling
    • None
    Appliances
    • Included: Double Oven, Dishwasher, Refrigerator, Range Hood
    • Laundry: Inside, Upper Level
    Features
    • Beamed Ceilings, Wet Bar, Breakfast Bar, Built-in Features, Balcony, Breakfast Area, Ceiling Fan(s), Cathedral Ceiling(s), Separate/Formal Dining Room, High Ceilings, Pantry, Bedroom on Main Level, Primary Suite, Walk-In Pantry, Walk-In Closet(s)
    • Flooring: Tile, Wood
    • Doors: French Doors
    • Has fireplace: Yes
    • Fireplace features: Family Room, Primary Bedroom
    • Common walls with other units/homes: No Common Walls
    Interior area
    • Total interior livable area: 3,412 sqft

    Property

    Parking
    • Total spaces: 2
    • Parking features: Garage
    • Garage spaces: 2
    Features
    • Levels: Two
    • Stories: 2
    • Entry location: North
    • Pool features: None
    • Has view: Yes
    • View description: Neighborhood
    Lot
    • Size: 4,772 sqft
    • Features: Landscaped
    Details
    • Parcel number: 4176002006
    • Special conditions: Standard

    Construction

    Type & style
    • Home type: SingleFamily
    • Property subtype: Single Family Residence
    Condition
    • New construction: No
    • Year built: 1999

    Utilities & green energy

    • Sewer: Public Sewer
    • Water: Public

    Community & neighborhood

    Community
    • Community features: Storm Drain(s), Street Lights, Sidewalks
    Location
    • Region: Manhattan Beach

    Other

    Other facts
    • Listing terms: Cash,Cash to New Loan,Conventional

    Price history

    DateEventPrice
    8/25/2023Sold$4,080,000-5.1%$1,196/sqft
    Source: CRMLS #SB23081185 Report a problem
    7/6/2023Contingent$4,299,000$1,260/sqft
    Source: CRMLS #SB23081185 Report a problem
    6/14/2023Price change$4,299,000-4.4%$1,260/sqft
    Source: CRMLS #SB23081185 Report a problem
    5/12/2023Listed for sale$4,499,000+91.4%$1,319/sqft
    Source: CRMLS #SB23081185 Report a problem
    6/10/2005Sold$2,350,000+370%$689/sqft
    Source: Public Record Report a problem
    7/2/1998Sold$500,000$147/sqft
    Source: Public Record Report a problem

    Public tax history

    YearProperty taxesTax assessment
    2025$46,913 +1.1%$4,161,600 +2%
    2024$46,407 +30%$4,080,000 +29.6%
    2023$35,687 +1.8%$3,148,492 +2%
    2022$35,068 +1.9%$3,086,757 +2%
    2021$34,424 +0.9%$3,026,233 +1%
    2020$34,105 $2,995,204 +2%
    2019$34,105 +3.8%$2,936,476 +2%
    2018$32,845 $2,878,899 +2%
    2017$32,845 +2.6%$2,822,451 +2%
    2016$32,008 +4.5%$2,767,110 +1.5%
    2015$30,640 +3.6%$2,725,546 +2%
    2014$29,574 $2,672,158 +38.8%
    2012-- $1,925,000 +28.8%
    2011-- $1,495,000 -19.7%
    2010-- $1,862,900
    2009-- $1,862,900 -18.3%
    2008-- $2,279,200 -6.8%
    2007-- $2,444,939 +2%
    2006-- $2,397,000 +162.1%
    2005-- $914,371 +4%
    2004-- $878,868 +1.9%
    2003-- $862,761 +2%
    2002-- $845,845 +4%
    2000-- $813,000

    Find assessor info on the county website

    Neighborhood: 90266

    Nearby schools

    GreatSchools rating
    Get a cash offer in 3 minutes
    Find out how much your home could sell for in as little as 3 minutes with a no-obligation cash offer.
    Estimated market value
    $4,703,000
    Get a cash offer in 3 minutes
    Find out how much your home could sell for in as little as 3 minutes with a no-obligation cash offer.
    Estimated market value
    $4,703,000