Skip main navigation
Off market
  • $287,300

    570 Alabaster Ln Lot 180, Owensboro, KY 42301

    3beds
    1,395sqft
    Single Family Residence
    Built in 2025
    6,500 Square Feet Lot
    $287,300 Zestimate®
    $206/sqft
    $1,991 Estimated rent

    Home value

    $287,300

    $273,000 - $302,000

    $1,991/mo

    Zestimate® history
    Loading
    Loading...

    Owner options

    List your home for rent

    $1,991/mo

    Rent Zestimate®

    Find your next renter with Zillow Rental Manager. Plus, with online applications, you can quickly screen prospective tenants – for free.

    Learn more

    $1,991/mo

    Rent Zestimate®

    Refinance and save

    $1,801/mo

    Est. payment

    Refinancing to a lower rate could help reduce your monthly payments and save thousands over the life of the loan.

    See today's rates

    $1,801/mo

    Est. payment

    Explore your selling options

    Work with a Zillow partner agent

    Leverage their expertise and Zillow's premium Showcase listings to get your home seen by more buyers.

    Get started

    List with your own agent

    Get your home in front of millions of buyers by listing it on Zillow.

    Learn how to do it

    Sell it yourself

    Take full control of how buyers see your home on Zillow by listing For Sale by Owner (FSBO).

    List your home

    What's special

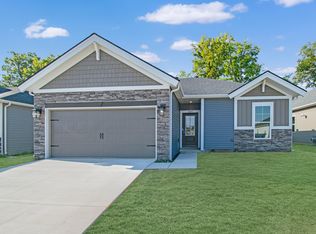
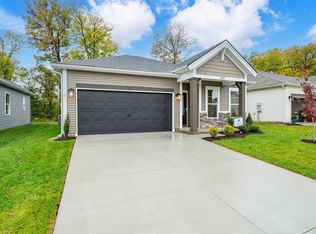
    Single-story ranchTwo-car garageGas rangeGranite countersReal counter space

    Right now, move into a Jagoe Home with a 4.75% fixed rate and $8,500.00 in Closing Costs - PLUS installed window blinds! | There's a version of the next chapter where you're still maintaining more house than you need. This isn't that version. The Leonardo is a single-story ranch with a 2' extension to the rear that gives every room a little more space without giving you more to manage. The kitchen opens straight into a dining area big enough for the whole family when they visit: pantry, granite counters, gas range, real counter space. The kind of kitchen that works without asking anything extra of you. The owner's suite is at the back of the house, quietly separated from everything else. Large walk-in closet and a double bowl vanity in an ensuite bath that doesn't get shared. The two additional bedrooms each have their own walk-in closets and sit near the second full bath, ready when you need them and out of the way when you don't. Laundry is inside. The two-car garage handles what a two-car garage should. Nothing on this list is a project. It's all done. RevWood Select Granbury Oak flooring runs throughout the main living areas. Jagoe TechSmart and EnergySmart are included.

    This property is not currently displayed as for sale or rent on Zillow. This may be different from what's on other websites or public sources.

    Zillow last checked:

    Listing updated:

    Source: Jagoe HomesMLS Logo

    Facts & features

    Interior

    Bedrooms & bathrooms
    • Bedrooms: 3
    • Bathrooms: 2
    • Full bathrooms: 2
    Heating
    • Natural Gas, Forced Air
    Cooling
    • Central Air
    Appliances
    • Included: Dishwasher, Disposal, Microwave, Range, Refrigerator
    Features
    • Walk-In Closet(s)
    Interior area
    • Total interior livable area: 1,395 sqft

    Property

    Parking
    • Total spaces: 2
    • Parking features: Attached
    • Attached garage spaces: 2
    Features
    • Levels: 1.0
    • Stories: 1
    • Patio & porch: Patio
    Lot
    • Size: 6,500 Square Feet

    Construction

    Type & style
    • Home type: SingleFamily
    • Architectural style: Craftsman
    • Property subtype: Single Family Residence
    Materials
    • Stone, Vinyl Siding, Wood Siding
    Condition
    • New Construction
    • New construction: Yes
    • Year built: 2025
    Details
    • Builder name: Jagoe Homes

    Community & HOA

    Community
    • Subdivision: Heatherstone
    HOA
    • Has HOA: Yes
    • HOA fee: $31 monthly
    Location
    • Region: Owensboro

    Financial & listing details

    • Price per square foot: $206/sqft
    • Date on market: 5/12/2025

    Price history

    DateEventPrice
    7/16/2026Listing removed$287,995$206/sqft
    Source: Jagoe Homes Report a problem
    5/1/2026Listed for sale$287,995+1.1%$206/sqft
    Source: Jagoe Homes Report a problem
    4/24/2026Listing removed$284,800$204/sqft
    Source: Jagoe Homes Report a problem
    3/18/2026Price change$284,800-3.4%$204/sqft
    Source: Jagoe Homes Report a problem
    12/5/2025Price change$294,800-1.7%$211/sqft
    Source: Jagoe Homes Report a problem
    10/24/2025Price change$299,800-2%$215/sqft
    Source: Jagoe Homes Report a problem
    5/15/2025Listed for sale$305,800$219/sqft
    Source: Jagoe Homes Report a problem

    Public tax history

    Tax history is unavailable.

    Neighborhood: Audobon-Bon Harbor

    Nearby schools

    GreatSchools rating
    Schools provided by the MLS
    • Elementary: Audubon Elementary School
    • Middle: College View Middle School
    • High: Apollo High School
    • District: Daviess County Public Schools

    Source: Jagoe Homes. This data may not be complete. We recommend contacting the local school district to confirm school assignments for this home.

    Get pre-qualified for a loan
    At Zillow Home Loans, we can pre-qualify you in as little as 5 minutes with no impact to your credit score.

    An equal housing lender. NMLS #10287.

    Sell for more on Zillow
    Get a Zillow Showcase℠ listing at no additional cost and you could sell for .
    $287,300
    2% more
    +$5,746
    With Zillow Showcase(estimated)
    $293,046