Skip main navigation
Sold
  • Price Unknown

    570 American Flag, Schertz, TX 78108

    4beds
    2,298sqft
    Single Family Residence
    Built in 2006
    7,318 Square Feet Lot
    $303,800 Zestimate®
    $--/sqft
    $2,113 Estimated rent

    Home value

    $303,800

    $289,000 - $319,000

    $2,113/mo

    Zestimate® history
    Loading
    Loading...

    Owner options

    List your home for rent

    $2,113/mo

    Rent Zestimate®

    Find your next renter with Zillow Rental Manager. Plus, with online applications, you can quickly screen prospective tenants – for free.

    Learn more

    $2,113/mo

    Rent Zestimate®

    Refinance and save

    $120/mo

    Est. payment

    Refinancing to a lower rate could help reduce your monthly payments and save thousands over the life of the loan.

    See today's rates

    $120/mo

    Est. payment

    Explore your selling options

    Work with a Zillow partner agent

    Leverage their expertise and Zillow's premium Showcase listings to get your home seen by more buyers.

    Get started

    List with your own agent

    Get your home in front of millions of buyers by listing it on Zillow.

    Learn how to do it

    Sell it yourself

    Take full control of how buyers see your home on Zillow by listing For Sale by Owner (FSBO).

    List your home

    What's special

    Fresh interior paint throughoutNew flooringLight open and welcomingNew kitchen countertopsOpen-concept layoutNew roof
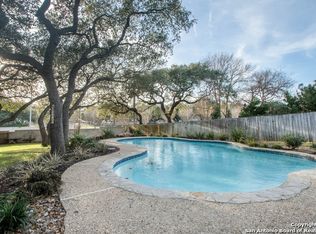
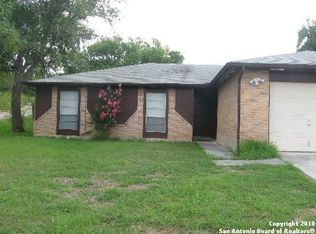
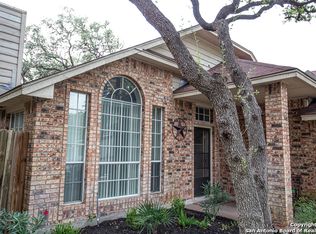
    *PRICE REDUCED* Step into a fresh start at 570 American Flag... a beautifully renewed 4-bedroom, 2-bath single-story home designed for easy living and everyday comfort. Tucked into a walkable neighborhood just blocks from the community playground and swimming pool, this home blends lifestyle convenience with thoughtful updates throughout. Inside, the open-concept layout feels light, open, and welcoming, with seamless transitions between the living, dining, and kitchen areas... ideal for both quiet mornings and casual gatherings. The home has recently undergone a cosmetic facelift to breathe new life into the space, paired with key improvements that matter most to homeowners. Updates include a new roof, completed foundation work, new flooring and fresh interior paint throughout, and new kitchen countertops. The result is a clean, modern interior with major items already addressed. With easy access to commuter routes and neighborhood amenities just minutes away, 570 American Flag offers move-in-ready simplicity and long-term peace of mind. Schedule your showing and see the transformation for yourself. Buyer to verify all measurements, restrictions, and information.

    Zillow last checked:

    Listing updated:

    Listed by:

    Richelle Rundberg TREC #621339 (830) 237-7146,

    All City San Antonio Registered Series

    Source: LERA MLS,MLS#: 1920611MLS Logo

    Facts & features

    Interior

    Bedrooms & bathrooms
    • Bedrooms: 4
    • Bathrooms: 2
    • Full bathrooms: 2
    Primary bedroom
    • Area: 221
    • Dimensions: 13 x 17
    Bedroom 2
    • Area: 121
    • Dimensions: 11 x 11
    Bedroom 3
    • Area: 140
    • Dimensions: 14 x 10
    Bedroom 4
    • Area: 154
    • Dimensions: 14 x 11
    Primary bathroom
    • Features: Shower Only, Double Vanity
    • Area: 104
    • Dimensions: 8 x 13
    Dining room
    • Area: 130
    • Dimensions: 13 x 10
    Kitchen
    • Area: 120
    • Dimensions: 12 x 10
    Living room
    • Area: 420
    • Dimensions: 21 x 20
    Heating
    • Central, Electric
    Cooling
    • Central Air
    Appliances
    • Included: Microwave, Dishwasher
    • Laundry: Washer Hookup, Dryer Connection
    Features
    • One Living Area, Liv/Din Combo, Separate Dining Room, Eat-in Kitchen, Two Eating Areas, Kitchen Island, 1st Floor Lvl/No Steps, Open Floorplan, Master Downstairs
    • Flooring: Laminate
    • Windows: Double Pane Windows, Window Coverings
    • Has basement: No
    • Number of fireplaces: 1
    • Fireplace features: One
    Interior area
    • Total interior livable area: 2,298 sqft

    Property

    Parking
    • Total spaces: 2
    • Parking features: Two Car Garage
    • Garage spaces: 2
    Features
    • Levels: One
    • Stories: 1
    • Patio & porch: Covered
    • Pool features: None, Community
    • Fencing: Privacy
    Lot
    • Size: 7,318 Square Feet
    Details
    • Parcel number: 1G0258503200200000

    Construction

    Type & style
    • Home type: SingleFamily
    • Property subtype: Single Family Residence
    Materials
    • Brick, Siding
    • Foundation: Slab
    • Roof: Composition
    Condition
    • Pre-Owned
    • New construction: No
    • Year built: 2006
    Details
    • Builder name: DR HORTON

    Utilities & green energy

    • Electric: Oncor Electr
    • Sewer: Schertz-City, Sewer System
    • Water: Schertz-City, Water System

    Community & HOA

    Community
    • Features: Playground
    • Subdivision: Belmont Park
    HOA
    • Has HOA: Yes
    • HOA fee: $120 quarterly
    • HOA name: BELMONT PARK HOA
    Location
    • Region: Schertz

    Financial & listing details

    • Tax assessed value: $295,349
    • Annual tax amount: $6,456
    • Date on market: 11/5/2025
    • Cumulative days on market: 254 days
    • Listing terms: Conventional,FHA,VA Loan,Cash

    Price history

    DateEventPrice
    6/18/2026Sold--
    Source: LERA MLS #1920611 Report a problem
    6/8/2026Pending sale$299,000$130/sqft
    Source: LERA MLS #1920611 Report a problem
    5/18/2026Contingent$299,000$130/sqft
    Source: LERA MLS #1920611 Report a problem
    5/6/2026Listed for sale$299,000$130/sqft
    Source: LERA MLS #1920611 Report a problem
    5/1/2026Contingent$299,000$130/sqft
    Source: LERA MLS #1920611 Report a problem
    4/15/2026Price change$299,000-6.6%$130/sqft
    Source: LERA MLS #1920611 Report a problem
    2/25/2026Price change$320,000-3%$139/sqft
    Source: LERA MLS #1920611 Report a problem
    11/5/2025Listed for sale$330,000+26.9%$144/sqft
    Source: LERA MLS #1920611 Report a problem
    8/30/2025Listing removed$260,000$113/sqft
    Source: LERA MLS #1886781 Report a problem
    7/24/2025Listed for sale$260,000$113/sqft
    Source: LERA MLS #1886781 Report a problem
    11/9/2009Sold--
    Source: Public Record Report a problem
    12/21/2006Sold--
    Source: LERA MLS #622089 Report a problem

    Public tax history

    YearProperty taxesTax assessment
    2025$5,668 -12.2%$295,349 -11.1%
    2024$6,457 $332,214 -4.7%
    2023-- $348,662 +16.2%
    2022$6,491 +11.8%$300,000 +16.8%
    2021$5,808 +3.2%$256,800 +5.3%
    2020$5,630 $243,915 -1.5%
    2019-- $247,604 +8.5%
    2018$5,444 +0.8%$228,128 -0.3%
    2017$5,399 +3%$228,704 +2.4%
    2016$5,242 +12.7%$223,439 +8.8%
    2015$4,652 $205,378 +5.1%
    2014$4,652 $195,335 +5%
    2013-- $185,956 +1.4%
    2012-- $183,453 -0.7%
    2011-- $184,691 +11.9%
    2010-- $164,991 -19.4%
    2009-- $204,672 -3.4%
    2008-- $211,775 +8%
    2007-- $196,053 +1207%
    2006-- $15,000
    Find assessor info on the county website

    Neighborhood: 78154

    Nearby schools

    GreatSchools rating
    Schools provided by the listing agent
    • Elementary: John A Sippel
    • Middle: Dobie J. Frank
    • High: Byron Steele High
    • District: Schertz-Cibolo-Universal City Isd

    Source: LERA MLS. This data may not be complete. We recommend contacting the local school district to confirm school assignments for this home.

    Get a cash offer in 3 minutes
    Find out how much your home could sell for in as little as 3 minutes with a no-obligation cash offer.
    Estimated market value
    $303,800
    Get a cash offer in 3 minutes
    Find out how much your home could sell for in as little as 3 minutes with a no-obligation cash offer.
    Estimated market value
    $303,800