Wood-burning stovePrivate wellTwo electrical servicesSplit floor plan
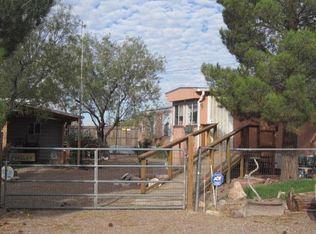
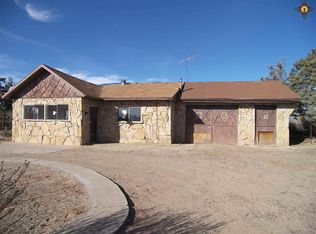
Call Roseanna at 575-997-7501 to schedule your showing today. This spacious double-wide Celtic manufactured home (52x28) is considered real property and has been on its current site, built in 1981, approximately 2240 SQFT as per the Luna assessors. Offering a split floor plan, the home features 3 bedrooms, 1 full bathroom, and 1 bathroom. The inviting living room includes a wood-burning stove and flows into the dining area and kitchen with lots of cabinetry. The primary suite has a large walk-in closet and a private bathroom with dual sinks and a walk-in shower. The additional two bedrooms are carpeted and generously sized. The home also includes two additions: one currently used as a family room and office with access to the side patio, and another serving as a laundry room with extra space for a pantry or storage. Comfort is ensured with central refrigerated air and central heating. Situated on approximately 4 acres, the property is equipped with a private well, septic system, two electrical services, and solar panels which services the main home. A detached 2-car garage offers space for vehicles or workshop use. Additional features include: Guest house with 1 bedroom, kitchen, bathroom, mini-split for heating/cooling, and its own electrical service. RV hook-up for added convenience. A portion of the property appears to be in a flood zone; buyers are encouraged to complete their own due diligence.
325 days
|
61
|
7
|
Zillow last checked:
Listing updated:
Listed by:
Roseanna Kuhlman575-997-7501,
United Country Downtown Real Estate575-544-8890,
Christopher D Kuhlman,
United Country Downtown Real Estate
Source: New Mexico MLS,MLS#: 20254963
Facts & features
Interior
Bedrooms & bathrooms
Bedrooms: 4
Bathrooms: 3
Full bathrooms: 3
Heating
Electric, Forced Air, Heat Pump
Cooling
Central Air, Refrigerated
Features
Ceiling Fan(s), Walk-In Closet(s)
Flooring: Carpet, Laminate
Has fireplace: No
Fireplace features: Living Room
Interior area
Total structure area: 2,240
Total interior livable area: 2,240 sqft
Property
Parking
Total spaces: 2
Parking features: Garage, Open
Garage spaces: 2
Has uncovered spaces: Yes
Features
Stories: 1
Patio & porch: Patio
Exterior features: RV Hookup
Fencing: Back Yard,Cross Fenced,Front Yard
Lot
Size: 4 Acres
Topography: Back Yard, Cross Fenced, Front Yard
Details
Parcel number: 19633
Construction
Type & style
Home type: MobileManufactured
Property subtype: Mobile Home
Materials
Roof: Metal,Pitched
Condition
Year built: 1981
Utilities & green energy
Water: Private
Utilities for property: Electricity Connected, Propane
Green energy
Energy generation: Solar
Community & HOA
Community
Security: Audio/Video Surveillance
HOA
Has HOA: No
Location
Region: Deming
Financial & listing details
Price per square foot: $98/sqft
Tax assessed value: $140,022
Annual tax amount: $1,571
Date on market: 8/28/2025
Listing agreement: Exclusive Right To Sell
Listing terms: Cash,Conventional,FHA,VA Loan
Inclusions: Free-Standing Range, Range Hood, Refrigerator, Water Heater
All calculations are estimates and provided by Zillow, Inc. for informational purposes only. Actual amounts may vary.
HOA fees may include property taxes on listings classified as Co-Ops. Contact the listing agent and/or owner for fee details.
Mortgage interest rates are dependent on a number of factors, including credit score, down payment, and repayment length. Interest rate data provided by Zillow Group Marketplace, Inc. as of 1/1/1970 from various mortgage lenders with which we have lead or other similar arrangements; the Estimated Payment is an average of those rates.
See how much you could borrow to make a competitive offer.