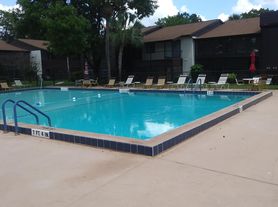
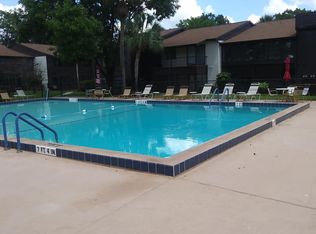
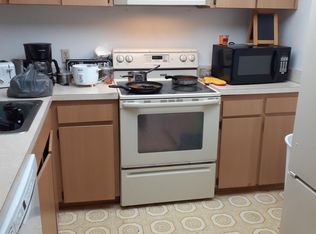
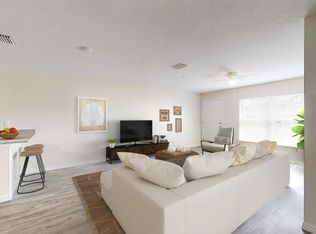
Welcome to 570 Bahia Cir #B in Ocala, a comfortable 2-bedroom, 1.5-bath condo ready for its next tenant.The kitchen offers plenty of cabinet space and comes equipped with appliances, including a newer dishwasher. The enclosed balcony adds an inviting bonus area overlooking the community pool perfect for enjoying your morning coffee, reading, or simply relaxing at home.
The property also features important updates, including an HVAC system replaced in 2021 and a water heater installed in 2022.Conveniently located near Publix, Walmart, restaurants, shopping, and everyday services, with easy access to SE Maricamp Road, this home makes getting around Ocala simple.
This rental is ideal for someone looking for a low-maintenance home in a convenient location with community amenities close by. Imagine coming home, stepping onto your enclosed balcony, and unwinding with a peaceful view of the pool after a long day. Please note: Some listing photos have been digitally enhanced or edited using artificial intelligence for presentation and visualization purposes.
Yarietza Burgos, Realtor
Brenda Encarnacion, Realtor
Marcillo Real Estate
MLS #OM730427
1 year lease
Apartment for rent
Accepts Zillow applications
$1,300/moFees may apply
570 Bahia Cir, # B, Ocala, FL 34472
2beds
1,031sqft
Price may not include required fees and charges. Price shown reflects the lease term provided. Learn more|
Apartment
Available now
Small dogs OK
Air conditioner, central air
In unit laundry
Central
What's special
Overlooking the community pool
- 14 days |
- -- |
- -- |
Zillow last checked:
Listing updated:
Travel times
Facts & features
Interior
Bedrooms & bathrooms
- Bedrooms: 2
- Bathrooms: 1
- Full bathrooms: 1
Heating
- Central
Cooling
- Air Conditioner, Central Air
Appliances
- Included: Dryer, Washer
- Laundry: In Unit
Interior area
- Total interior livable area: 1,031 sqft
Property
Parking
- Details: Contact manager
Details
- Parcel number: 9049420205
Construction
Type & style
- Home type: Apartment
- Property subtype: Apartment
Building
Management
- Pets allowed: Yes
Community & HOA
Location
- Region: Ocala
Financial & listing details
- Lease term: 1 Year
Price history
| Date | Event | Price |
|---|---|---|
| 8/22/2026 | Listed for rent | $1,300+18.2%$1/sqft |
Source: Zillow Rentals Report a problem | ||
| 8/7/2026 | Sold | $100,000-16.7%$97/sqft |
Source:  Stellar MLS #OM724601 Report a problem Stellar MLS #OM724601 Report a problem | ||
| 7/16/2026 | Pending sale | $120,000$116/sqft |
Source: Stellar MLS #OM724601 Report a problem | ||
| 6/9/2026 | Price change | $120,000-11.1%$116/sqft |
Source: Stellar MLS #OM724601 Report a problem | ||
| 5/12/2026 | Listed for sale | $135,000+297.1%$131/sqft |
Source: Stellar MLS #OM724601 Report a problem | ||
| 6/1/2022 | Listing removed | -- |
Source: Zillow Rental Manager Report a problem | ||
| 5/30/2022 | Listed for rent | $1,100+10.6%$1/sqft |
Source: Zillow Rental Manager Report a problem | ||
| 5/21/2021 | Listing removed | -- |
Source: Zillow Rental Manager Report a problem | ||
| 5/1/2021 | Listed for rent | $995$1/sqft |
Source: Zillow Rental Manager Report a problem | ||
| 4/4/2021 | Listing removed | -- |
Source: Zillow Rental Manager Report a problem | ||
| 4/3/2021 | Listed for rent | $995+20.6%$1/sqft |
Source: Zillow Rental Manager Report a problem | ||
| 5/15/2019 | Listing removed | $825$1/sqft |
Source: Bosshardt Property Management LLC Report a problem | ||
| 5/13/2019 | Price change | $825-2.8%$1/sqft |
Source: Bosshardt Property Management LLC Report a problem | ||
| 5/2/2019 | Price change | $849-3%$1/sqft |
Source: Bosshardt Property Management LLC Report a problem | ||
| 4/16/2019 | Price change | $875-2.2%$1/sqft |
Source: Bosshardt Property Management LLC Report a problem | ||
| 3/26/2019 | Listed for rent | $895$1/sqft |
Source: Bosshardt Property Management LLC Report a problem | ||
| 12/19/2018 | Sold | $34,000-10.5%$33/sqft |
Source: Public Record Report a problem | ||
| 11/14/2018 | Pending sale | $38,000$37/sqft |
Source: LEGACY REALTY & ASSOCIATES #546338 Report a problem | ||
| 11/13/2018 | Listed for sale | $38,000+100%$37/sqft |
Source: LEGACY REALTY & ASSOCIATES #546338 Report a problem | ||
| 2/27/2012 | Sold | $19,000-58.6%$18/sqft |
Source: Public Record Report a problem | ||
| 9/6/2011 | Listing removed | $45,900$45/sqft |
Source: Roberts Real Estate Inc. #356500 Report a problem | ||
| 3/27/2011 | Listed for sale | $45,900-23.4%$45/sqft |
Source: Roberts Real Estate Inc. #356500 Report a problem | ||
| 2/18/2011 | Listing removed | $59,900$58/sqft |
Source: Roberts Real Estate Inc. #346805 Report a problem | ||
| 9/2/2010 | Listed for sale | $59,900-0.2%$58/sqft |
Source: Roberts Real Estate Inc. #346805 Report a problem | ||
| 7/24/2010 | Listing removed | $60,000$58/sqft |
Source: Remax AllStars Realty #335403 Report a problem | ||
| 7/6/2010 | Price change | $60,000-12.9%$58/sqft |
Source: Remax AllStars Realty #335403 Report a problem | ||
| 6/12/2010 | Listed for sale | $68,888-16%$67/sqft |
Source: Remax AllStars Realty #335403 Report a problem | ||
| 8/3/2006 | Sold | $82,000$80/sqft |
Source: Public Record Report a problem | ||
Neighborhood: 34472
Nearby schools
GreatSchools rating
- 3/10Greenway Elementary SchoolGrades: PK-5Distance: 0.8 mi
- 4/10Lake Weir Middle SchoolGrades: 6-8Distance: 7.9 mi
- 2/10Lake Weir High SchoolGrades: 9-12Distance: 2.9 mi