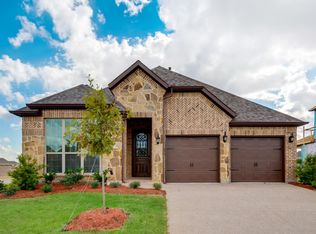
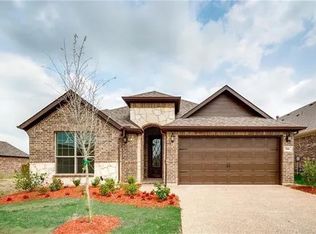
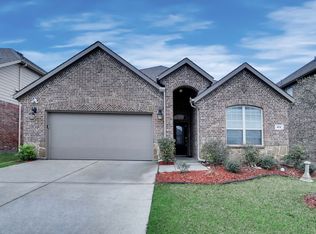
Megatel Homes' Waverly floor plan features 4 bedrooms, 2 bathrooms, and a 2 car garage. Located in the master planned community of Williamsburg, this home has an open kitchen to the large family room. Dining room has a beautiful coffered ceiling. Large master bedroom has a window seat and tray ceiling. Covered back porch. Kitchen has plenty of counter space with a walk-in food pantry. New Smart Home.
This property is not currently displayed as for sale or rent on Zillow. This may be different from what's on other websites or public sources.