Skip main navigation
Closed
  • $950,000

    570 Bill Jones Rd, Afton, TN 37616

    3beds
    4,407sqft
    Single Family Residence, Residential
    Built in 2019
    7.5 Acres Lot
    $973,100 Zestimate®
    $216/sqft
    $2,217 Estimated rent

    Home value

    $973,100

    Estimated sales range

    Not available

    $2,217/mo

    Zestimate® history
    Loading
    Loading...

    Owner options

    List your home for rent

    $2,217/mo

    Rent Zestimate®

    Find your next renter with Zillow Rental Manager. Plus, with online applications, you can quickly screen prospective tenants – for free.

    Learn more

    $2,217/mo

    Rent Zestimate®

    Refinance and save

    $5,754/mo

    Est. payment

    Refinancing to a lower rate could help reduce your monthly payments and save thousands over the life of the loan.

    See today's rates

    $5,754/mo

    Est. payment

    Explore your selling options

    Work with a Zillow partner agent

    Leverage their expertise and Zillow's premium Showcase listings to get your home seen by more buyers.

    Get started

    List with your own agent

    Get your home in front of millions of buyers by listing it on Zillow.

    Learn how to do it

    Sell it yourself

    Take full control of how buyers see your home on Zillow by listing For Sale by Owner (FSBO).

    List your home

    What's special

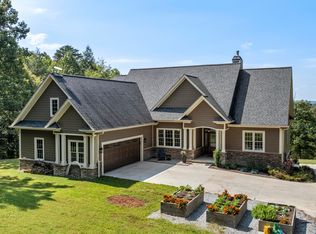
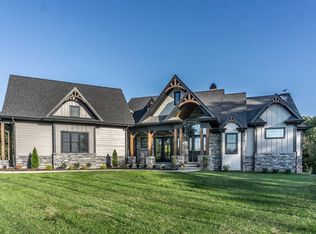
    Discover your dream home in beautiful Afton, TN-- a custom-built 3 bedroom, 3 bathroom home on 7.5 private acres with breathtaking mountain views. Designed with luxury finishes and thoughtful details throughout, this property offers the perfect blend of comfort, privacy, and functionality. Featuring high end details such as acacia hardwood floors, zoned HVAC, and a spacious open-concept living area filled with natural light. The chef's kitchen is a standout, featuring premium appliances, granite countertops, custom cabinetry, and ample space for entertaining. The main level primary suite boasts stunning views, a spa-like bathroom, and his & hers walk-in closets. Step out onto the deck to relax and take in the panoramic views. A fully finished walkout basement includes a second full kitchen, living area, laundry, and bathroom—ideal for multi-generational living, rental income, or a private guest suite. Additional highlights include 2 laundry rooms (main level & basement), a large pond on property, hot tub-ready pad with power hookup, & even a backup generator. You'll have plenty of space for gardening, recreation, or even homesteading. This property provides ultimate privacy, yet is just minutes to Greeneville, Jonesborough, and features easy access to I-81. Whether you're seeking a private mountain retreat, a modern homestead, or a versatile home with income potential, this property is a must-see. Schedule your private showing today!

    Zillow last checked:

    Listing updated:

    Listed by:

    Kirstie Henson 865-357-3232,

    Alliance Sotheby's International Realty,

    Logan Erik Bliss,

    Alliance Sotheby's International Realty

    Bought with:

    Non Member Non Member

    Non-Member Office

    Source: RealTracs MLS as distributed by MLS GRID,MLS#: 3594817MLS Logo

    Facts & features

    Interior

    Bedrooms & bathrooms
    • Bedrooms: 3
    • Bathrooms: 3
    • Full bathrooms: 3
    Bedroom 1
    • Features: Walk-In Closet(s)
    • Level: Walk-In Closet(s)
    Dining room
    • Features: Formal
    • Level: Formal
    Kitchen
    • Features: Pantry
    • Level: Pantry
    Living room
    • Features: Great Room
    • Level: Great Room
    Other
    • Features: Breakfast Room
    • Level: Breakfast Room
    Other
    • Features: Office
    • Level: Office
    Heating
    • Central, Electric, Natural Gas, Zoned
    Cooling
    • Wall/Window Unit(s), Central Air, Ceiling Fan(s), Other
    Appliances
    • Included: Dishwasher, Microwave, Range, Refrigerator, Oven
    • Laundry: Washer Hookup, Electric Dryer Hookup
    Features
    • Walk-In Closet(s), Pantry, Ceiling Fan(s)
    • Flooring: Carpet, Wood, Tile
    • Basement: Finished,Exterior Entry,Other
    • Number of fireplaces: 2
    Interior area
    • Total structure area: 4,407
    • Total interior livable area: 4,407 sqft
    • Finished area above ground: 2,347
    • Finished area below ground: 2,060

    Property

    Parking
    • Total spaces: 2
    • Parking features: Garage Door Opener, Attached
    • Attached garage spaces: 2
    Features
    • Levels: Three Or More
    • Patio & porch: Patio, Porch, Covered
    • Exterior features: Balcony
    • Has view: Yes
    • View description: Mountain(s)
    • Waterfront features: Pond
    Lot
    • Size: 7.5 Acres
    • Features: Other, Private, Wooded, Rolling Slope
    • Topography: Other,Private,Wooded,Rolling Slope
    Details
    • Parcel number: 113 08603 000
    • Special conditions: Standard

    Construction

    Type & style
    • Home type: SingleFamily
    • Architectural style: Contemporary
    • Property subtype: Single Family Residence, Residential
    Materials
    • Frame, Other
    Condition
    • New construction: No
    • Year built: 2019

    Utilities & green energy

    • Sewer: Septic Tank
    • Water: Well
    • Utilities for property: Electricity Available, Natural Gas Available
    Green energy
    • Energy efficient items: Water Heater, Windows

    Community & HOA

    Community
    • Security: Smoke Detector(s)
    Location
    • Region: Afton

    Financial & listing details

    • Price per square foot: $216/sqft
    • Tax assessed value: $832,700
    • Annual tax amount: $3,435
    • Date on market: 9/18/2026
    • Electric utility on property: Yes

    Price history

    DateEventPrice
    3/31/2026Sold$950,000+1483.3%$216/sqft
    Source: RealTracs MLS as distributed by MLS GRID #3594817 Report a problem
    5/2/2022Sold$60,000-41.5%$14/sqft
    Source: Public Record Report a problem
    9/25/2017Sold$102,500$23/sqft
    Source: Public Record Report a problem

    Public tax history

    YearProperty taxesTax assessment
    2025$3,435 $208,175
    2024$3,435 $208,175
    2023$3,435 +6.9%$208,175 +30.5%
    2022$3,213 $159,475
    2021$3,213 +11.3%$159,475 +11.3%
    2020$2,886 $143,250
    2019$2,886 +1046%$143,250 +1046%
    2018$252 $12,500
    Find assessor info on the county website

    Neighborhood: 37616

    Nearby schools

    GreatSchools rating
    Schools provided by the listing agent
    • Elementary: Camp Creek Elementary
    • High: South Greene High School

    Source: RealTracs MLS as distributed by MLS GRID. This data may not be complete. We recommend contacting the local school district to confirm school assignments for this home.

    Get pre-qualified for a loan
    At Zillow Home Loans, we can pre-qualify you in as little as 5 minutes with no impact to your credit score.

    An equal housing lender. NMLS #10287.