Welcome to your new home in the highly sought after Broadmoor Bluffs Park neighborhood. Imagine waking up to a quiet community with views of Pikes Peak and Cheyenne Mountain, minutes from Fort Carson and Peterson Space Force Base without ever having to get on the interstate. The perfect commute to so much that the south side of Colorado Springs has to offer. This home has a unique zero-scaped curb appeal, a lush back yard of manicured trees with walkways, a large composite deck, and patios for your sanctuary of relaxation. The residence features newly installed roof, water pipes, wood flooring, granite countertops throughout, and modern appliances. This home is well maintained and ready for you to move in and enjoy life. Contact your agent to schedule a viewing of this property.
Sold for $710,000
$710,000
570 Brandywine Drive, Colorado Springs, CO 80906
5beds
3,921sqft
Single Family Residence
Built in 1983
0.42 Acres Lot
$705,600 Zestimate®
$181/sqft
$3,848 Estimated rent
Home value
$705,600
$670,000 - $741,000
$3,848/mo
Zestimate® history
Owner options
List your home for rent
$3,848/mo
Rent Zestimate®
Find your next renter with Zillow Rental Manager. Plus, with online applications, you can quickly screen prospective tenants – for free.
$3,848/mo
Rent Zestimate®
Refinance and save
$3,268/mo
Est. payment
Refinancing to a lower rate could help reduce your monthly payments and save thousands over the life of the loan.
$3,268/mo
Est. payment
Explore your selling options
Work with a Zillow partner agent
Leverage their expertise and Zillow's premium Showcase listings to get your home seen by more buyers.
Get startedList with your own agent
Get your home in front of millions of buyers by listing it on Zillow.
Learn how to do itSell it yourself
Take full control of how buyers see your home on Zillow by listing For Sale by Owner (FSBO).
List your homeWhat's special
Zillow last checked:
Listing updated:
Listed by:
Richard Andrew Holshouser 719-822-7191 andrew.holshouser@kw.com,
Keller Williams Clients Choice Realty
Bought with:
Nathan Johnson, 100042999
RE/MAX Real Estate Group Inc
Source: REcolorado as distributed by MLS GRID,MLS#: 4912305
Facts & features
Interior
Bedrooms & bathrooms
- Bedrooms: 5
- Bathrooms: 4
- Full bathrooms: 3
- 1/2 bathrooms: 1
- Main level bathrooms: 1
Bedroom
- Description: Walk-In Closet
- Features: Primary Suite
- Level: Upper
- Area: 340 Square Feet
- Dimensions: 17 x 20
Bedroom
- Level: Upper
- Area: 132 Square Feet
- Dimensions: 11 x 12
Bedroom
- Level: Upper
- Area: 192 Square Feet
- Dimensions: 12 x 16
Bedroom
- Level: Basement
- Area: 240 Square Feet
- Dimensions: 16 x 15
Bedroom
- Level: Basement
- Area: 196 Square Feet
- Dimensions: 14 x 14
Bathroom
- Description: 5-Piece Bath
- Features: En Suite Bathroom, Primary Suite
- Level: Upper
- Area: 48 Square Feet
- Dimensions: 8 x 6
Bathroom
- Description: Stand Up Shower
- Level: Main
- Area: 45 Square Feet
- Dimensions: 5 x 9
Bathroom
- Level: Upper
- Area: 143 Square Feet
- Dimensions: 11 x 13
Bathroom
- Description: Stand Up Shower
- Level: Basement
- Area: 48 Square Feet
- Dimensions: 8 x 6
Dining room
- Description: Wet Bar
- Level: Upper
- Area: 240 Square Feet
- Dimensions: 16 x 15
Family room
- Description: Gas Fireplace
- Level: Main
- Area: 299 Square Feet
- Dimensions: 13 x 23
Great room
- Description: Gas Fireplace
- Level: Basement
- Area: 629 Square Feet
- Dimensions: 17 x 37
Kitchen
- Description: Smart Stove Top
- Level: Main
- Area: 208 Square Feet
- Dimensions: 13 x 16
Laundry
- Description: Sink, Garage Access
- Level: Main
- Area: 48 Square Feet
- Dimensions: 8 x 6
Living room
- Description: Southern Light
- Level: Main
- Area: 392 Square Feet
- Dimensions: 28 x 14
Utility room
- Description: Work Bench
- Level: Basement
- Area: 182 Square Feet
- Dimensions: 13 x 14
Heating
- Forced Air, Natural Gas
Cooling
- None
Appliances
- Included: Cooktop, Dishwasher, Disposal, Double Oven, Dryer, Electric Water Heater, Gas Water Heater, Oven, Refrigerator, Self Cleaning Oven, Washer
- Laundry: In Unit
Features
- Entrance Foyer, Five Piece Bath, Granite Counters, High Ceilings, Pantry, Radon Mitigation System, Vaulted Ceiling(s), Walk-In Closet(s), Wet Bar
- Flooring: Vinyl
- Windows: Skylight(s)
- Basement: Bath/Stubbed,Finished,Partial
- Number of fireplaces: 2
- Fireplace features: Basement, Family Room, Gas Log, Great Room
Interior area
- Total structure area: 3,921
- Total interior livable area: 3,921 sqft
- Finished area above ground: 2,460
- Finished area below ground: 1,293
Property
Parking
- Total spaces: 2
- Parking features: Concrete, Dry Walled, Floor Coating, Insulated Garage
- Attached garage spaces: 2
Features
- Levels: Two
- Stories: 2
- Patio & porch: Deck, Wrap Around
- Fencing: None
- Has view: Yes
- View description: Mountain(s)
Lot
- Size: 0.42 Acres
- Features: Level, Many Trees
- Residential vegetation: Brush, Mixed
Details
- Parcel number: 6506402022
- Zoning: R1-9 HS
- Special conditions: Standard
Construction
Type & style
- Home type: SingleFamily
- Property subtype: Single Family Residence
Materials
- Frame
- Roof: Composition,Metal
Condition
- Year built: 1983
Details
- Warranty included: Yes
Utilities & green energy
- Electric: 110V
- Sewer: Public Sewer
- Water: Public
- Utilities for property: Electricity Connected, Natural Gas Connected, Phone Connected
Community & HOA
Community
- Security: Carbon Monoxide Detector(s), Radon Detector, Smoke Detector(s)
- Subdivision: Broadmoor Bluffs Park
HOA
- Has HOA: No
Location
- Region: Colorado Springs
Financial & listing details
- Price per square foot: $181/sqft
- Tax assessed value: $745,382
- Annual tax amount: $3,411
- Date on market: 12/16/2025
- Listing terms: Cash,Conventional,FHA,VA Loan
- Exclusions: Excluded Are Personal Property And Staging.
- Ownership: Individual
- Electric utility on property: Yes
- Road surface type: Paved
Price history
| Date | Event | Price |
|---|---|---|
| 3/6/2026 | Sold | $710,000-2.6%$181/sqft |
Source:  REcolorado as distributed by MLS GRID #4912305 Report a problem REcolorado as distributed by MLS GRID #4912305 Report a problem | ||
| 1/16/2026 | Pending sale | $729,000$186/sqft |
Source: REcolorado as distributed by MLS GRID #4912305 Report a problem | ||
| 12/16/2025 | Listed for sale | $729,000$186/sqft |
Source: REcolorado as distributed by MLS GRID #4912305 Report a problem | ||
| 12/15/2025 | Listing removed | $729,000$186/sqft |
Source:  elevateMLS #8009462 Report a problem elevateMLS #8009462 Report a problem | ||
| 10/24/2025 | Price change | $729,000-2.7%$186/sqft |
Source: elevateMLS #8009462 Report a problem | ||
| 9/9/2025 | Listed for sale | $749,000+7.8%$191/sqft |
Source: elevateMLS #8009462 Report a problem | ||
| 5/1/2023 | Listing removed | -- |
Source: Zillow Rentals Report a problem | ||
| 2/12/2023 | Price change | $2,900-9.4%$1/sqft |
Source: Zillow Rentals Report a problem | ||
| 11/30/2022 | Listed for rent | $3,200$1/sqft |
Source: Zillow Rental Network Premium Report a problem | ||
| 7/31/2022 | Listing removed | -- |
Source: elevateMLS #2755122 Report a problem | ||
| 7/4/2022 | Price change | $695,000-7.2%$177/sqft |
Source: elevateMLS #2755122 Report a problem | ||
| 6/11/2022 | Listed for sale | $749,000+243.6%$191/sqft |
Source: elevateMLS #2755122 Report a problem | ||
| 2/15/1995 | Sold | $218,000$56/sqft |
Source: Public Record Report a problem | ||
Public tax history
| Year | Property taxes | Tax assessment |
|---|---|---|
| 2024 | $3,090 +24.3% | $49,940 |
| 2023 | $2,487 -5.3% | $49,940 +36.8% |
| 2022 | $2,627 | $36,500 -2.8% |
| 2021 | -- | $37,560 +13% |
| 2020 | $2,385 +1.2% | $33,230 |
| 2019 | $2,358 +9.4% | $33,230 +11% |
| 2018 | $2,155 -0.4% | $29,930 |
| 2017 | $2,164 +0.4% | $29,930 -3.6% |
| 2016 | $2,155 -1% | $31,040 |
| 2015 | $2,176 +6.1% | $31,040 +6% |
| 2014 | $2,050 | $29,280 |
| 2013 | -- | -- |
| 2012 | -- | $29,880 |
| 2011 | $1,957 | $29,880 -8% |
| 2010 | -- | $32,480 |
| 2009 | -- | $32,480 +8% |
| 2008 | -- | $30,070 |
| 2006 | -- | $30,070 +31.3% |
| 2004 | -- | $22,910 |
| 2003 | $1,675 +2.9% | $22,910 -13% |
| 2002 | $1,627 +0.4% | $26,330 +10.4% |
| 2001 | $1,620 | $23,860 |
Find assessor info on the county website
Neighborhood: Broadmoor
Nearby homes
- $279,1002 bd2 ba1.1k sqft440 Autumn Ridge Cir UNIT D, Colorado Springs, CO 80906Off Market

- $718,3005 bd4 ba2.4k sqft560 Brandywine Dr, Colorado Springs, CO 80906Off Market
- $801,2004 bd4 ba3.9k sqft580 Brandywine Dr, Colorado Springs, CO 80906Off Market
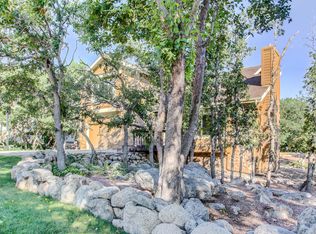
- $712,0005 bd4 ba3.7k sqft575 Brandywine Dr, Colorado Springs, CO 80906Sold

- $885,7004 bd4 ba4k sqft4118 Hampshire Pl, Colorado Springs, CO 80906Off Market
- $765,2004 bd2 ba2.2k sqft4135 Hampshire Pl, Colorado Springs, CO 80906Off Market
- $701,6003 bd3 ba3.2k sqft560 Thames Dr, Colorado Springs, CO 80906Off Market
- $945,2005 bd3 ba3.7k sqft550 Brandywine Dr, Colorado Springs, CO 80906Off Market
Nearby schools
GreatSchools rating
- 8/10Pinon Valley Elementary SchoolGrades: K-6Distance: 0.9 mi
- 4/10Cheyenne Mountain Junior High SchoolGrades: 7-8Distance: 2.6 mi
- 9/10Cheyenne Mountain High SchoolGrades: 9-12Distance: 3.1 mi
Schools provided by the listing agent
- Elementary: Pinon Valley
- Middle: Cheyenne Mountain
- High: Cheyenne Mountain
- District: Cheyenne Mountain 12
Source: REcolorado as distributed by MLS GRID. This data may not be complete. We recommend contacting the local school district to confirm school assignments for this home.
Get a cash offer in 3 minutes
Find out how much your home could sell for in as little as 3 minutes with a no-obligation cash offer.
Estimated market value
$705,600
Get a cash offer in 3 minutes
Find out how much your home could sell for in as little as 3 minutes with a no-obligation cash offer.
Estimated market value
$705,600
- Colorado
- El Paso County
- Colorado Springs
- 80906
- Broadmoor
- 570 Brandywine Drive
Nearby cities
Nearby neighborhoods
- Briargate Real estate
- Central Colorado Springs Real estate
- Cimarron Hills Real estate
- East Colorado Springs Real estate
- Northeast Colorado Springs Real estate
- Northwest Colorado Springs Real estate
- Old Colorado City Real estate
- Powers Real estate
- Southeast Colorado Springs Real estate
- Southwest Colorado Springs Real estate
Nearby zip codes
Other Colorado Springs Topics
- Apartments for Rent in 80906
- Houses for Sale in 80906
- Houses for Rent in 80906
- 80906 Real Estate
- Colorado Springs Condos
- Houses for Sale in Colorado Springs
- Newest Listings in Colorado Springs
- Colorado Springs Home Values
- Colorado Springs Real Estate Agents
- Colorado Springs Refinance
- Colorado Springs Mortgage Rates
