Welcome to 570 Broadway, Unit A3! This spacious and fully recently renovated second floor condo is ready for its next owner! If you want easy living, this move-in ready unit beckons you to come on in and just unpack. Entering into A3, you'll immediately notice the stunning hardwood floors which extend throughout the entire unit. An open floor plan allows for easy entertaining, especially with its spacious living room, dining room and kitchen area. That kitchen by the way...outfitted with top of the line appliances, beautiful quartz countertops, high-end cabinetry (and a lot of it), all accompanied by an oversized kitchen island. Down the hall, you'll come across the recently renovated, spa-like bathroom as well as the large king-sized bedroom with ample closet storage. Enjoy those easy mornings by stepping out onto your private terrace with that cup of coffee! Looking for a place with a pool? Come summertime, enjoy the gorgeous community in-ground pool and common area! Off-street parking*Elevator Building*Basement Storage Available*Bike Room*Lynbrook Schools*Live-In Superintendent* Conveniently Located Near The LIRR, Mass Transit, Shopping, Schools and more!*Low Taxes And Low Common Charges Make This An Affordable And Highly Desirable Place To Call Home.
Pending
Price cut: $20K (5/28)
$429,000
570 Broadway #A3, Lynbrook, NY 11563
1beds
769sqft
Condominium, Residential
Built in 1968
-- sqft lot
$-- Zestimate®
$558/sqft
$594/mo HOA
What's special
- 79 days |
- 88 |
- 3 |
Zillow last checked:
Listing updated:
Listed by:
Keller Williams Realty Elite 516-795-6900,
Matthew Levin CBR 516-316-0158
Source: OneKey® MLS as distributed by MLS GRID,MLS#: 993838
Facts & features
Interior
Bedrooms & bathrooms
- Bedrooms: 1
- Bathrooms: 1
- Full bathrooms: 1
Bedroom 1
- Level: First
Bathroom 1
- Level: First
Dining room
- Level: First
Kitchen
- Level: First
Living room
- Level: First
Heating
- Baseboard
Cooling
- Wall/Window Unit(s)
Appliances
- Included: Dishwasher, Electric Oven, Microwave, Refrigerator
Features
- First Floor Bedroom, Chefs Kitchen, Eat-in Kitchen, Elevator, Kitchen Island, Open Floorplan, Quartz/Quartzite Counters, Recessed Lighting
- Attic: None
- Has fireplace: No
- Common walls with other units/homes: 2+ Common Walls
Interior area
- Total structure area: 769
- Total interior livable area: 769 sqft
Property
Parking
- Total spaces: 1
- Parking features: Off Street, Parking Lot, Private
- Garage spaces: 1
Features
- Patio & porch: Terrace
- Pool features: Community, In Ground
Lot
- Size: 1.98 Acres
Details
- Parcel number: 202542E000134UCA001100235
- Special conditions: None
Construction
Type & style
- Home type: Condo
- Architectural style: Garden
- Property subtype: Condominium, Residential
- Attached to another structure: Yes
Materials
- Brick
Condition
- Year built: 1968
Utilities & green energy
- Sewer: Public Sewer
- Water: Public
- Utilities for property: Cable Connected, Electricity Connected, Sewer Connected, Water Connected
Community & HOA
Community
- Subdivision: Greentree
HOA
- Has HOA: Yes
- Services included: Common Area Maintenance, Maintenance Structure, Maintenance Grounds, Sewer, Snow Removal
- HOA fee: $594 monthly
Location
- Region: Lynbrook
Financial & listing details
- Price per square foot: $558/sqft
- Tax assessed value: $241
- Annual tax amount: $5,426
- Date on market: 5/1/2026
- Cumulative days on market: 79 days
- Listing agreement: Exclusive Right To Sell
- Electric utility on property: Yes
Estimated market value
Not available
Estimated sales range
Not available
Not available
Price history
| Date | Event | Price |
|---|---|---|
| 6/15/2026 | Pending sale | $429,000$558/sqft |
Source:  OneKey® MLS as distributed by MLS GRID #993838 Report a problem OneKey® MLS as distributed by MLS GRID #993838 Report a problem | ||
| 5/28/2026 | Price change | $429,000-4.5%$558/sqft |
Source: OneKey® MLS as distributed by MLS GRID #993838 Report a problem | ||
| 5/2/2026 | Listed for sale | $449,000$584/sqft |
Source: OneKey® MLS as distributed by MLS GRID #993838 Report a problem | ||
Public tax history
Tax history is unavailable.
Monthly payment
Climate risks
Neighborhood: 11563
Nearby schools
GreatSchools rating
- 6/10Marion Street SchoolGrades: 1-5Distance: 0.5 mi
- 6/10Lynbrook South Middle SchoolGrades: 6-8Distance: 0.3 mi
- 9/10Lynbrook Senior High SchoolGrades: 9-12Distance: 0.7 mi
Schools provided by the listing agent
- Elementary: Marion Street School
- Middle: Lynbrook South Middle School
- High: Lynbrook Senior High School
Source: OneKey® MLS as distributed by MLS GRID. This data may not be complete. We recommend contacting the local school district to confirm school assignments for this home.
- $190,000-- bd1 ba511 sqft570 Broadway #104, Lynbrook, NY 11563Off Market
- $251,000-- bd1 ba950 sqft570 Broadway #105, Lynbrook, NY 11563Off Market
- $221,0001 bd1 ba720 sqft570 Broadway #106, Lynbrook, NY 11563Off Market
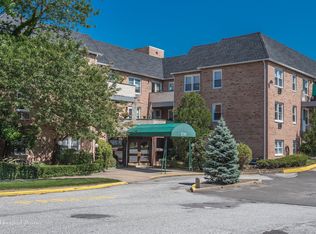
- $191,000-- bd1 ba521 sqft570 Broadway #107, Lynbrook, NY 11563Off Market
- $252,000-- bd1 ba964 sqft570 Broadway #108, Lynbrook, NY 11563Off Market
- $253,0002 bd1 ba780 sqft570 Broadway #109, Lynbrook, NY 11563Off Market
- $253,000-- bd1 ba967 sqft570 Broadway #111, Lynbrook, NY 11563Off Market
- $191,000-- bd1 ba522 sqft570 Broadway #112, Lynbrook, NY 11563Off Market
- $231,0001 bd1 ba746 sqft570 Broadway APT 16-B, Lynbrook, NY 11563Off Market
A local agent can set up tours, give advice and negotiate with sellers.
Similar homes
- $320,0001 bd1 ba875 sqft60 Hempstead Avenue #1O, Lynbrook, NY 11563For Sale
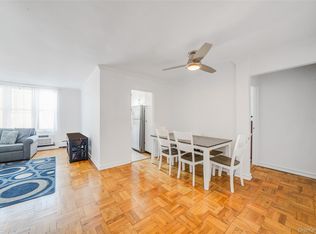
 MLS ID #976577, Anthony M. Ponte, Listing by: Stonegate Real Estate. OneKey® MLS as distributed by MLS GRID
 - $449,0002 bd2 ba1.1k sqft120 Morris Avenue #b5, Rockville Centre, NY 11570For Sale
 MLS ID #1022440, Adam Hershco, Listing by: Signature Premier Properties. OneKey® MLS as distributed by MLS GRID
 - $439,0001 bd1 ba714 sqft55 Monroe Boulevard #5R, Long Beach, NY 11561For Sale
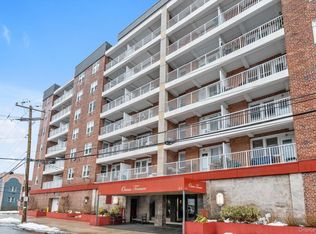 MLS ID #1026933, Kristin Altfather, Listing by: Douglas Elliman Real Estate. OneKey® MLS as distributed by MLS GRID
 - $424,9991 bd1 ba600 sqft310 Riverside Boulevard #3i, Long Beach, NY 11561For Sale
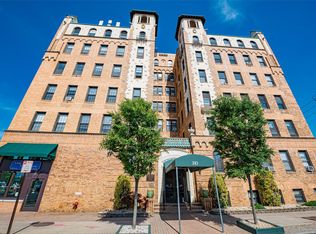 MLS ID #1014210, Jonathan Matute, Listing by: Alexander Madison Realty Inc. OneKey® MLS as distributed by MLS GRID
 - $489,0001 bd2 ba750 sqft463 Summit Avenue #1- I, Cedarhurst, NY 11516For SaleMLS ID #1012521, Anessa V. Cohen, Listing by: Anessa V Cohen Realty. OneKey® MLS as distributed by MLS GRID
- $420,000-- bd1 ba600 sqft370 W Broadway #2Y, Long Beach, NY 11561For SaleMLS ID #994980, Janell Giordano, Listing by: Douglas Elliman Real Estate. OneKey® MLS as distributed by MLS GRID
- $333,0001 bd1 ba695 sqft4 Rose Street #1-F1, Oceanside, NY 11572For SaleMLS ID #1028099, Danielle McLaughlin, Listing by: OverSouth LLC. OneKey® MLS as distributed by MLS GRID
- $425,0001 bd1 ba618 sqft147 Lawson Avenue, East Rockaway, NY 11518For SaleMLS ID #996057, Cindy O Brien CBR, Listing by: Realty Connect USA LLC. OneKey® MLS as distributed by MLS GRID
- $425,0002 bd1 ba890 sqft260 Beach 81st Street #3N, Rockaway Beach, NY 11693For SaleMLS ID #1023497, Margaret K. Klusek, Listing by: Winzone Realty Inc. OneKey® MLS as distributed by MLS GRID
- $550,0002 bd2 ba1k sqft55 Clinton Avenue #403, Rockville Centre, NY 11570For SaleMLS ID #959820, Diane Betz, Listing by: Compass Greater NY LLC. OneKey® MLS as distributed by MLS GRID
- $285,0001 bd1 ba700 sqft30 Daley Place #136, Lynbrook, NY 11563For SaleMLS ID #966508, Vincent John Bonica, Listing by: Howard Hanna Coach. OneKey® MLS as distributed by MLS GRID
- $400,0001 bd1 ba681 sqft5536 69th Place #R3, Maspeth, NY 11378For SaleMLS ID #1023923, Julie Calabrese CBR, Listing by: HomeSmart Premier Living Rlty. OneKey® MLS as distributed by MLS GRID
- $349,9991 bd1 ba500 sqft65 W Broadway #10A, Long Beach, NY 11561For SaleMLS ID #961797, Patrick Zagarino, Listing by: 360 Realty Group. OneKey® MLS as distributed by MLS GRID
- $630,0001 bd2 ba800 sqft2 Richmond Road #5W, Lido Beach, NY 11561For SaleMLS ID #1014176, Gail Toma, Listing by: Engel & Volkers North Fork. OneKey® MLS as distributed by MLS GRID
- $489,9991 bd1 ba1k sqft700 Shore Road #4K, Long Beach, NY 11561For SaleMLS ID #917035, Renee A. Weinberg, Listing by: Realty Connect USA LLC. OneKey® MLS as distributed by MLS GRID
- $449,0001 bd2 ba950 sqft100 Daly Boulevard #712, Oceanside, NY 11572For SaleMLS ID #1019475, Anthony J. Pellicane, Listing by: NextHome OrangeDot. OneKey® MLS as distributed by MLS GRID
- $370,0001 bd1 ba950 sqft124 S Park Avenue #1-P, Rockville Centre, NY 11570For SaleMLS ID #979392, Theresa Balazs, Listing by: Douglas Elliman Real Estate. OneKey® MLS as distributed by MLS GRID
- $239,000-- bd1 ba557 sqft61 Maine Avenue #F15, Rockville Centre, NY 11570For SaleMLS ID #1018731, Paige A. McManus, Listing by: Douglas Elliman Real Estate. OneKey® MLS as distributed by MLS GRID
- $419,9991 bd1 ba900 sqft855 E Broadway #3F, Long Beach, NY 11561For SaleMLS ID #961657, Angie Teresa Vazquez, Listing by: Coldwell Banker American Homes. OneKey® MLS as distributed by MLS GRID
- $469,0001 bd2 ba937 sqft100 Daly #1613, Oceanside, NY 11572For SaleMLS ID #1018937, Perry Pappas, Listing by: Signature Premier Properties. OneKey® MLS as distributed by MLS GRID
