Welcome to 570 Brookmeade Court in Troy's desirable Willow Creek community! Situated on a spacious corner lot ,this impressive two- story home offers over 3900 square fee of finished living space with 5 bedrooms, 3.5 bathrooms, and a finished basement designed for both everyday living and entertaining.
Step inside to find an inviting foyer with an open staircase, beautiful wood flooring, crown molding, custom built ins, and a warm gas fireplace. The heart of the home is the stunning farmhouse inspired kitchen featuring a large center island, granite countertops, subway tile backsplash, double ovens, abundant cabinetry, and an open layout flowing seamlessly into the great room.
The main level also offers a spacious laundry room, convenient half bath, and multiple gathering spaces perfect for hosting family and friends Upstairs, you'll find generously sized bedrooms, including a private primary suite with ample space to relax and unwind.
The finished basement provides additional living and recreational space, making it ideal for a media room, home gym, playroom, or guest accommodations. Outside, enjoy the corner lot setting, mature landscaping, and ample outdoor space for entertaining, gardening or simply enjoying the neighborhood atmosphere.
Conveniently located near schools, parks, shopping, dining, and all that Troy has to offer, this move in ready home combines space, comfort, and timeless style in one exceptional packae.
Don't miss your opportunity to own this beautiful Willow Creek home. Schedule your private showing today!
For sale
Price cut: $20.9K (7/8)
$499,000
570 Brookmeade Ct, Troy, OH 45373
5beds
3,971sqft
Single Family Residence
Built in 2003
0.4 Acres Lot
$489,400 Zestimate®
$126/sqft
$-- HOA
What's special
Spacious corner lotStunning farmhouse inspired kitchenSubway tile backsplashGenerously sized bedroomsCrown moldingGranite countertopsCorner lot setting
- 39 days |
- 1,265 |
- 55 |
Likely to sell faster than
Zillow last checked:
Listing updated:
Listed by:
Sheena Ellison (937)335-2522,
Garden Gate Realty Inc.,
Aaron Johnson 937-302-6545,
Garden Gate Realty Inc.
Source: DABR MLS,MLS#: 961657 Originating MLS: Dayton Area Board of REALTORS
Originating MLS: Dayton Area Board of REALTORSFacts & features
Interior
Bedrooms & bathrooms
- Bedrooms: 5
- Bathrooms: 4
- Full bathrooms: 3
- 1/2 bathrooms: 1
- Main level bathrooms: 1
Primary bedroom
- Level: Second
- Dimensions: 12 x 19
Bedroom
- Level: Second
- Dimensions: 14 x 12
Bedroom
- Level: Second
- Dimensions: 12 x 12
Bedroom
- Level: Second
- Dimensions: 115 x 13
Bedroom
- Level: Basement
- Dimensions: 16 x 12
Dining room
- Level: Main
- Dimensions: 12 x 11
Entry foyer
- Level: Main
- Dimensions: 8 x 13
Great room
- Level: Main
- Dimensions: 18 x 16
Kitchen
- Level: Main
- Dimensions: 16 x 13
Living room
- Level: Main
- Dimensions: 12 x 15
Recreation
- Level: Basement
- Dimensions: 36 x 15
Utility room
- Level: Main
- Dimensions: 9 x 13
Heating
- Forced Air, Natural Gas
Cooling
- Central Air
Features
- Basement: Full
Interior area
- Total structure area: 3,971
- Total interior livable area: 3,971 sqft
Property
Parking
- Total spaces: 2
- Parking features: Attached, Garage, Two Car Garage
- Attached garage spaces: 2
Features
- Levels: Two
- Stories: 2
Lot
- Size: 0.4 Acres
Details
- Parcel number: D08104102
- Zoning: Residential
- Zoning description: Residential
Construction
Type & style
- Home type: SingleFamily
- Property subtype: Single Family Residence
Materials
- Brick
Condition
- Year built: 2003
Community & HOA
Community
- Subdivision: Willow Creek 04
HOA
- Has HOA: No
Location
- Region: Troy
Financial & listing details
- Price per square foot: $126/sqft
- Tax assessed value: $507,900
- Annual tax amount: $6,119
- Date on market: 6/12/2026
Estimated market value
$489,400
$465,000 - $514,000
$3,125/mo
Price history
| Date | Event | Price |
|---|---|---|
| 7/8/2026 | Price change | $499,000-4%$126/sqft |
Source:  DABR MLS #961657 Report a problem DABR MLS #961657 Report a problem | ||
| 6/23/2026 | Price change | $519,900-1.9%$131/sqft |
Source: DABR MLS #961657 Report a problem | ||
| 6/13/2026 | Listed for sale | $529,900+32.8%$133/sqft |
Source: DABR MLS #961657 Report a problem | ||
| 4/16/2021 | Sold | $399,000-2.4%$100/sqft |
Source:  WRIST #1008641 Report a problem WRIST #1008641 Report a problem | ||
| 2/28/2021 | Pending sale | $409,000$103/sqft |
Source: Keller Williams Home Town Realty #834478 Report a problem | ||
| 2/24/2021 | Listed for sale | $409,000+20.3%$103/sqft |
Source: Keller Williams Home Town Realty #834478 Report a problem | ||
| 8/9/2016 | Sold | $339,900$86/sqft |
Source: Public Record Report a problem | ||
| 7/11/2016 | Pending sale | $339,900$86/sqft |
Source: Coldwell Banker Heritage Realtors #715744 Report a problem | ||
| 7/8/2016 | Listed for sale | $339,900+796.8%$86/sqft |
Source: Coldwell Banker Heritage Realtors #378282 Report a problem | ||
| 9/23/2002 | Sold | $37,900+5.6%$10/sqft |
Source: Public Record Report a problem | ||
| 2/21/2002 | Sold | $35,900$9/sqft |
Source: Public Record Report a problem | ||
Public tax history
| Year | Property taxes | Tax assessment |
|---|---|---|
| 2025 | $6,119 +19.1% | $177,770 +30.5% |
| 2024 | $5,138 +2.2% | $136,260 |
| 2023 | $5,027 +17.5% | $136,260 |
| 2022 | $4,280 +18.7% | $136,260 +25% |
| 2021 | $3,604 -0.2% | $109,000 |
| 2020 | $3,610 -0.9% | $109,000 |
| 2019 | $3,642 +11.8% | $109,000 +16.2% |
| 2018 | $3,258 -1% | $93,840 |
| 2017 | $3,291 +1.5% | $93,840 |
| 2016 | $3,242 +7.3% | $93,840 +12% |
| 2015 | $3,022 | $83,800 |
| 2014 | $3,022 -0.6% | $83,800 |
| 2013 | $3,041 -7.1% | $83,800 -10.3% |
| 2012 | $3,272 -0.1% | $93,420 |
| 2011 | $3,276 +2.7% | $93,420 |
| 2010 | $3,191 +1.6% | $93,420 |
| 2009 | $3,142 +3.1% | $93,420 |
| 2008 | $3,048 -53% | $93,420 |
| 2007 | $6,491 +1.8% | -- |
| 2006 | $6,379 -0.4% | -- |
| 2005 | $6,406 +0% | -- |
| 2004 | $6,405 +602% | -- |
| 2003 | $912 +0.8% | -- |
| 2002 | $905 | -- |
Find assessor info on the county website
Monthly payment
Est. payment
Payment breakdown
Explore the cost of this home by adjusting the details. Changes won't be saved.Climate risks
Neighborhood: 45373
Nearby schools
GreatSchools rating
- 7/10Concord Elementary SchoolGrades: K-5Distance: 0.6 mi
- 7/10Troy Junior High SchoolGrades: 6-8Distance: 2.8 mi
- 9/10Troy High SchoolGrades: 9-12Distance: 2.7 mi
Schools provided by the listing agent
- District: Troy
Source: DABR MLS. This data may not be complete. We recommend contacting the local school district to confirm school assignments for this home.
- $409,3004 bd4 ba2.1k sqft560 Brookmeade Ct, Troy, OH 45373Off Market
- $592,1004 bd3 ba4k sqft579 Sedgwick Way, Troy, OH 45373Off Market
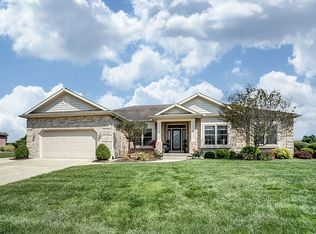
- $399,6004 bd3 ba2.1k sqft571 Brookmeade Ct, Troy, OH 45373Off Market

- $406,8003 bd2 ba2.1k sqft2628 Meadowpoint Dr, Troy, OH 45373Off Market
- $410,0004 bd4 ba2.1k sqft565 Brookmeade Ct, Troy, OH 45373Sold
- $573,0003 bd3 ba2.6k sqft565 Sedgwick Way, Troy, OH 45373Off Market
- $422,9004 bd3 ba2.2k sqft550 Brookmeade Ct, Troy, OH 45373Off Market
- $425,6004 bd2 ba2.7k sqft2620 Meadowpoint Dr, Troy, OH 45373Off Market
A local agent can set up tours, give advice and negotiate with sellers.
A local lender can help you make sure your offer is ready when you are.
Similar homes
- $485,0003 bd2 ba2.8k sqft2570 State Route 718, Troy, OH 45373For Sale
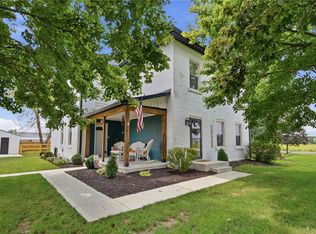
 MLS ID #964662, Nikole Harnish, Keller Williams Home Town Rlty. DABR MLS
 - $499,0004 bd3 ba3.2k sqft1665 Marby Dr, Troy, OH 45373For Sale
 MLS ID #960391, Tricia Fellers, Coldwell Banker Heritage. DABR MLS
 - $519,9004 bd4 ba3.6k sqft1148 Red Maple Dr, Troy, OH 45373For Sale
 MLS ID #958697, Ali Meyer, NavX Realty, LLC. DABR MLS
 - $499,9004 bd4 ba2.2k sqft884 Shaftsbury Rd, Troy, OH 45373For Sale
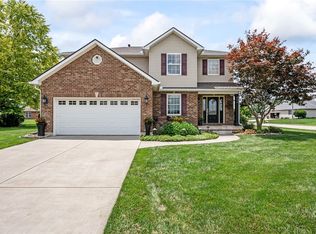 MLS ID #962873, Michele Dankworth, Keller Williams Home Town Rlty. DABR MLS
 - $484,9004 bd3 ba2.2k sqft2375 Worthington Dr, Troy, OH 45373For SaleMLS ID #959886, Heather Zimmaro, BHHS Professional Realty. DABR MLS
- $484,5005 bd5 ba2.9k sqft2550 Broken Woods Dr, Troy, OH 45373For SaleMLS ID #954596, Marc Broomhall, Howard Hanna Real Estate Serv. DABR MLS
- $429,9004 bd3 ba2.5k sqft2510 Saybrook Ct, Troy, OH 45373For SaleMLS ID #962631, Sheena Ellison, Garden Gate Realty Inc.. DABR MLS
- $389,9004 bd3 ba3k sqft1845 Hunters Ridge Dr, Troy, OH 45373For SaleMLS ID #963525, Alicia Barlow, Keller Williams Home Town Rlty. DABR MLS
- $410,1993 bd2 ba2.5k sqft1897 Thornwood Ct, Troy, OH 45373For SaleMLS ID #957770, Larry Joseph Horn, Coldwell Banker Heritage. DABR MLS
- $369,0004 bd3 ba2.1k sqft2880 Manor Ct, Troy, OH 45373For SaleMLS ID #953029, Gordon Green, eXp Realty. DABR MLS
- $439,9003 bd2 ba2k sqft1151 Parklawn Ct, Troy, OH 45373For SaleMLS ID #957167, Jeffrey E Apple, BHHS Professional Realty. DABR MLS
- $725,0004 bd5 ba3.4k sqft1400 Troy Urbana Rd, Troy, OH 45373For SaleMLS ID #963723, Todd Broomhall, Keller Williams Home Town Rlty. DABR MLS
- $375,0004 bd4 ba2.8k sqft702 E Franklin St, Troy, OH 45373For SaleMLS ID #962182, Tricia Fellers, Coldwell Banker Heritage. DABR MLS
- $644,9004 bd4 ba4.8k sqft173 Countryside Dr N, Troy, OH 45373For SaleMLS ID #953999, Christopher J Howard, Howard Hanna Real Estate Serv. DABR MLS
- $467,7003 bd2 ba2k sqft607 W Bentley Cir, Troy, OH 45373For SaleMLS ID #952273, Laurie A Johnson, Coldwell Banker Heritage. DABR MLS
- $554,0004 bd3 ba2.7k sqft2765 Liette Dr, Troy, OH 45373For SaleMLS ID #957949, Pamela Bornhorst, Keller Williams Home Town Rlty. DABR MLS
- $489,9003 bd3 ba2.6k sqft945 Rosenthal Dr, Troy, OH 45373For SaleMLS ID #954637, Carli Amlin, RE/MAX Alliance Realty. DABR MLS
- $525,0005 bd4 ba4.2k sqft6584 Stillcrest Way, Dayton, OH 45414For SaleMLS ID #962793, Joanna L Sites, Irongate Inc.. DABR MLS
- $475,0004 bd3 ba2.7k sqft6088 Oak Ridge Dr, Dayton, OH 45424For SaleMLS ID #964720, Fatima Dzhalilova, NavX Realty, LLC. DABR MLS
- $510,0005 bd4 ba3.6k sqft7122 Bluestream Dr, Tipp City, OH 45371For SaleMLS ID #960656, Amanda Wilson, eXp Realty. DABR MLS
