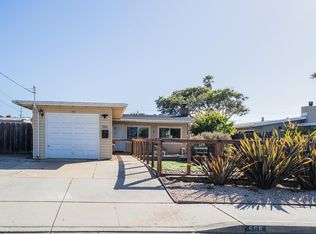
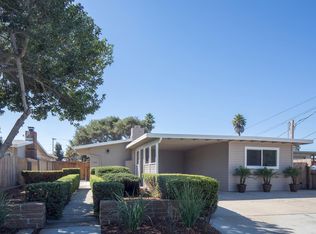
Welcome to 570 Casanova Avenue a coastal retreat where modern elegance meets relaxed beachside living. This beautifully renovated 2-bedroom, 2-bath home delivers the perfect blend of style, comfort, and convenience in one of Montereys most desirable pockets.
Step inside to an inviting, light-filled open layout with crisp finishes, tasteful upgrades, and a seamless indoor-outdoor flow ideal for everyday living or effortless entertaining. The sunlit living room sets the tone with warm natural light and a soothing coastal feel. The updated kitchen and dining area provide the perfect space to gather, featuring clean lines, modern touches, and an easy connection to the rest of the home.
The serene primary suite offers a peaceful retreat, complete with an upgraded bath and a sense of privacy rarely found at this price point. A second bedroom and full bath make hosting guests or working from home easy and flexible.
Located just minutes from Montereys sandy beaches, scenic walking and biking trails, and the world-class dining, shopping, and attractions of both Monterey and Carmel, this home offers the best of the Central Coast lifestyle.
Turn the key, breathe in the ocean air, and start living the beach-side life you've been dreaming of.
Sold for $786,000
Zillow last checked:
Listing updated:
Bought with:
J.R. Rouse Properties Group, 70010296
Sotheby’s International Realty
Source: MLSListings Inc,MLS#: ML82041096
Price history
| Date | Event | Price |
|---|---|---|
| 9/30/2026 | Sold | $786,000-4.7%$643/sqft |
Source:  MLSListings Inc #ML82041096 Report a problem MLSListings Inc #ML82041096 Report a problem | ||
| 9/1/2026 | Contingent | $825,000$675/sqft |
Source: MLSListings Inc #ML82041096 Report a problem | ||
| 8/18/2026 | Price change | $825,000-2.8%$675/sqft |
Source: MLSListings Inc #ML82041096 Report a problem | ||
| 7/9/2026 | Price change | $849,000-2.4%$695/sqft |
Source: MLSListings Inc #ML82041096 Report a problem | ||
| 5/19/2026 | Price change | $870,000-3.2%$712/sqft |
Source: MLSListings Inc #ML82041096 Report a problem | ||
| 4/1/2026 | Listed for sale | $899,000+21.3%$736/sqft |
Source: MLSListings Inc #ML82041096 Report a problem | ||
| 9/10/2020 | Sold | $741,000+0.3%$606/sqft |
Source:  MLSListings Inc #ML81800466 Report a problem MLSListings Inc #ML81800466 Report a problem | ||
| 7/15/2020 | Pending sale | $739,000$605/sqft |
Source: Coldwell Banker Realty #ML81800466 Report a problem | ||
| 7/10/2020 | Listed for sale | $739,000+82.2%$605/sqft |
Source: Coldwell Banker Realty #ML81800466 Report a problem | ||
| 10/22/2013 | Sold | $405,500+42.3%$332/sqft |
Source: Public Record Report a problem | ||
| 1/29/2013 | Sold | $285,000$233/sqft |
Source: Public Record Report a problem | ||
Get a cash offer in 3 minutes
Find out how much your home could sell for in as little as 3 minutes with a no-obligation cash offer.
Estimated market value
$786,100
