Highly sought after Stonewater Crossing neighborhood in FRISCO ISD close to restaurants, shopping, entertainment and lake. First level boasts beautiful wood floors, vaulted ceilings, and an office with French doors that provide a perfect work space. Primary bedroom located on the first floor is located at the back of the home and offers a tranquil retreat with its specious layout and spa like ensuite bath with jetted tub, separate shower and an ample walk-in closet.. An extra bedroom with its own private bathroom is located on the first floor and is split from the primary bedroom providing added privacy for guests or family. Large kitchen with rich cabinetry, large island, sleek granite countertops, gas cooktop, stainless steel appliances, breakfast bar, and a large walk-in pantry. Formal dining room has lots of windows, crown molding and decorative arches. Family room offers a corner stone fireplace for those chilly days ahead and overlooks the kitchen and backyard. Upstairs, you’ll find two additional bedrooms with a bathroom, a spacious game room and a dedicated media room with sconces for the ultimate entertainment experience. Outside, an extended covered patio with stamped concrete and privacy fence provides a comfortable space to enjoy the backyard on an oversized lot. The 3 car garage offers ample storage. Great community pool, parks and trails. No MUD or PUD. Close to Hwy 121 and N. Dallas Tollway, Grandscape (lots of restaurants and entertainment) Stonebriar Mall, PGA golf course, The Star and coming soon Universal Studios.
Sold
Price Unknown
570 Caveson Dr, Frisco, TX 75036
4beds
3,392sqft
Single Family Residence
Built in 2013
9,888 Square Feet Lot
$619,700 Zestimate®
$--/sqft
$3,773 Estimated rent
Home value
$619,700
$576,000 - $663,000
$3,773/mo
Zestimate® history
Owner options
List your home for rent
$3,773/mo
Rent Zestimate®
Find your next renter with Zillow Rental Manager. Plus, with online applications, you can quickly screen prospective tenants – for free.
$3,773/mo
Rent Zestimate®
Refinance and save
$255/mo
Est. payment
Refinancing to a lower rate could help reduce your monthly payments and save thousands over the life of the loan.
$255/mo
Est. payment
Explore your selling options
Work with a Zillow partner agent
Leverage their expertise and Zillow's premium Showcase listings to get your home seen by more buyers.
Get startedList with your own agent
Get your home in front of millions of buyers by listing it on Zillow.
Learn how to do itSell it yourself
Take full control of how buyers see your home on Zillow by listing For Sale by Owner (FSBO).
List your homeWhat's special
Corner stone fireplacePrivacy fenceWood floorsExtended covered patioFormal dining roomStainless steel appliancesOffice with french doors
Zillow last checked:
Listing updated:
Listed by:
Janna Burton 0374408 2147256910,
WILLIAM DAVIS REALTY FRISCO 214-705-1000
Bought with:
Srinivas Chidurala
Citiwide Alliance Realty
Source: NTREIS,MLS#: 20789365
Facts & features
Interior
Bedrooms & bathrooms
- Bedrooms: 4
- Bathrooms: 4
- Full bathrooms: 3
- 1/2 bathrooms: 1
Primary bedroom
- Features: Dual Sinks, Double Vanity, Jetted Tub, Linen Closet, Separate Shower, Walk-In Closet(s)
- Level: First
- Dimensions: 17 x 13
Bedroom
- Features: Split Bedrooms, Walk-In Closet(s)
- Level: First
- Dimensions: 13 x 12
Bedroom
- Features: Split Bedrooms, Walk-In Closet(s)
- Level: Second
- Dimensions: 13 x 11
Bedroom
- Features: Ceiling Fan(s), Split Bedrooms, Walk-In Closet(s)
- Level: Second
- Dimensions: 14 x 12
Primary bathroom
- Features: Dual Sinks, Double Vanity, Granite Counters, Jetted Tub, Linen Closet, Separate Shower
- Level: First
- Dimensions: 14 x 9
Breakfast room nook
- Level: First
- Dimensions: 12 x 8
Dining room
- Level: First
- Dimensions: 12 x 10
Other
- Level: First
- Dimensions: 8 x 5
Other
- Level: Second
- Dimensions: 11 x 5
Game room
- Features: Ceiling Fan(s)
- Level: Second
- Dimensions: 15 x 15
Half bath
- Level: First
- Dimensions: 5 x 5
Kitchen
- Features: Breakfast Bar, Built-in Features, Granite Counters, Kitchen Island, Pantry, Walk-In Pantry
- Level: First
- Dimensions: 16 x 14
Living room
- Features: Ceiling Fan(s), Fireplace
- Level: First
- Dimensions: 16 x 15
Media room
- Level: Second
- Dimensions: 19 x 13
Mud room
- Features: Built-in Features
- Level: First
- Dimensions: 4 x 3
Office
- Features: Ceiling Fan(s)
- Level: First
- Dimensions: 13 x 10
Utility room
- Features: Built-in Features, Utility Room
- Dimensions: 8 x 5
Heating
- Central, Natural Gas, Zoned
Cooling
- Central Air, Ceiling Fan(s), Electric, Zoned
Appliances
- Included: Some Gas Appliances, Dishwasher, Electric Oven, Gas Cooktop, Disposal, Gas Water Heater, Microwave, Plumbed For Gas, Range, Some Commercial Grade, Vented Exhaust Fan
- Laundry: Washer Hookup, Electric Dryer Hookup, Laundry in Utility Room
Features
- Granite Counters, High Speed Internet, Kitchen Island, Pantry, Cable TV, Walk-In Closet(s), Wired for Sound
- Flooring: Carpet, Ceramic Tile, Wood
- Has basement: No
- Number of fireplaces: 1
- Fireplace features: Family Room, Gas Log, Gas Starter
Interior area
- Total interior livable area: 3,392 sqft
Property
Parking
- Total spaces: 3
- Parking features: Driveway, Garage Faces Front, Garage, Garage Door Opener
- Attached garage spaces: 3
- Has uncovered spaces: Yes
Features
- Levels: Two
- Stories: 2
- Patio & porch: Patio, Covered
- Exterior features: Rain Gutters
- Pool features: None
- Fencing: Brick,Back Yard,Wood
Lot
- Size: 9,888 Square Feet
- Features: Back Yard, Corner Lot, Lawn, Landscaped, Sprinkler System, Few Trees
Details
- Parcel number: R500207
Construction
Type & style
- Home type: SingleFamily
- Architectural style: Traditional,Detached
- Property subtype: Single Family Residence
- Attached to another structure: Yes
Materials
- Brick, Rock, Stone
- Foundation: Slab
- Roof: Composition
Condition
- Year built: 2013
Utilities & green energy
- Sewer: Public Sewer
- Water: Public
- Utilities for property: Natural Gas Available, Sewer Available, Separate Meters, Water Available, Cable Available
Community & HOA
Community
- Features: Curbs, Sidewalks
- Security: Security System Owned, Security System, Smoke Detector(s)
- Subdivision: Stonewater Crossing Ph 2
HOA
- Has HOA: Yes
- Services included: All Facilities, Association Management, Maintenance Structure
- HOA fee: $255 quarterly
- HOA name: Frisco Stonewater Crossing HOA
- HOA phone: 972-943-2828
Location
- Region: Frisco
Financial & listing details
- Annual tax amount: $11,633
- Date on market: 12/4/2024
- Cumulative days on market: 185 days
- Listing terms: Cash,Conventional
- Exclusions: All Drapes and Rods
Price history
| Date | Event | Price |
|---|---|---|
| 2/21/2025 | Sold | -- |
Source: NTREIS #20789365 Report a problem | ||
| 2/14/2025 | Pending sale | $669,500$197/sqft |
Source: NTREIS #20789365 Report a problem | ||
| 12/30/2024 | Contingent | $669,500$197/sqft |
Source: NTREIS #20789365 Report a problem | ||
| 12/16/2024 | Price change | $669,500-1.5%$197/sqft |
Source: NTREIS #20789365 Report a problem | ||
| 12/4/2024 | Listed for sale | $679,500$200/sqft |
Source: NTREIS #20789365 Report a problem | ||
| 12/3/2024 | Listing removed | $679,500$200/sqft |
Source: NTREIS #20617718 Report a problem | ||
| 11/16/2024 | Price change | $679,500-1.5%$200/sqft |
Source: NTREIS #20617718 Report a problem | ||
| 10/31/2024 | Price change | $689,500-1.5%$203/sqft |
Source: NTREIS #20617718 Report a problem | ||
| 9/30/2024 | Listed for sale | $699,999-4%$206/sqft |
Source: NTREIS #20617718 Report a problem | ||
| 9/6/2024 | Listing removed | $729,000$215/sqft |
Source: NTREIS #20617718 Report a problem | ||
| 8/19/2024 | Price change | $729,000-2.7%$215/sqft |
Source: NTREIS #20617718 Report a problem | ||
| 8/15/2024 | Listed for sale | $749,000$221/sqft |
Source: NTREIS #20617718 Report a problem | ||
| 8/15/2024 | Pending sale | $749,000$221/sqft |
Source: NTREIS #20617718 Report a problem | ||
| 7/16/2024 | Price change | $749,000-2.7%$221/sqft |
Source: NTREIS #20617718 Report a problem | ||
| 6/27/2024 | Listed for sale | $770,000$227/sqft |
Source: NTREIS #20617718 Report a problem | ||
Public tax history
Tax history is unavailable.
Neighborhood: 75036
Nearby homes
- $623,2004 bd3 ba3.3k sqft570 Caveson Dr, Frisco, TX 75034Off Market

- $649,6004 bd4 ba3.6k sqft544 Caveson Dr, Frisco, TX 75034Off Market
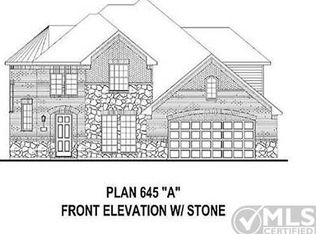
- $610,4004 bd4 ba3k sqft518 Caveson Dr, Frisco, TX 75034Off Market

- $680,1004 bd4 ba3k sqft610 Caveson Dr, Frisco, TX 75034Off Market
- $769,9004 bd4 ba3.9k sqft565 Caveson Dr, Frisco, TX 75034Off Market
- $703,2005 bd4 ba3.8k sqft599 Caveson Dr, Frisco, TX 75034Off Market
- $744,5005 bd5 ba3.9k sqft531 Caveson Dr, Frisco, TX 75034Off Market
- $--5 bd4 ba4.2k sqft492 Caveson Dr, Frisco, TX 75036Sold
Nearby schools
GreatSchools rating
- 10/10Fisher Elementary SchoolGrades: PK-5Distance: 1.6 mi
- 9/10Cobb Middle SchoolGrades: 6-8Distance: 1.9 mi
- 10/10Wakeland High SchoolGrades: 9-12Distance: 3.1 mi
Schools provided by the listing agent
- Elementary: Fisher
- Middle: Cobb
- High: Wakeland
- District: Frisco ISD
Source: NTREIS. This data may not be complete. We recommend contacting the local school district to confirm school assignments for this home.
Get a cash offer in 3 minutes
Find out how much your home could sell for in as little as 3 minutes with a no-obligation cash offer.
Estimated market value
$619,700
Get a cash offer in 3 minutes
Find out how much your home could sell for in as little as 3 minutes with a no-obligation cash offer.
Estimated market value
$619,700
- Texas
- Denton County
- Frisco
- 75036
- 570 Caveson Dr
Nearby cities
Nearby neighborhoods
Nearby zip codes
Other Frisco Topics
