Welcome to this beautifully maintained home offering 2,293 square feet of comfortable living space, designed for both everyday living and easy entertaining. Built in 2010, this residence blends modern convenience with a warm and inviting feel from the moment you walk in.
The home features four spacious bedrooms and three and a half bathrooms, providing plenty of room for family, guests, or a home office. The open floor plan allows natural light to fill the main living areas, creating a bright and airy atmosphere that feels both connected and comfortable.
The kitchen is truly a standout feature. Generously sized and perfect for entertaining, it offers plenty of counter space along with a breakfast bar that is ideal for casual meals and conversation. Whether hosting friends or enjoying a quiet evening, this space makes it easy to stay engaged with everyone around you.
The remote primary suite offers a private retreat with a large walk in closet and a well designed bathroom. Enjoy a double vanity, a relaxing whirlpool tub, and a separate shower, creating a space that is both functional and comfortable.
Step outside to enjoy the covered patio, perfect for outdoor dining or relaxing at the end of the day. The fully fenced backyard offers privacy and space to enjoy, while the in ground pool and spa combination creates a true backyard escape.
With its thoughtful layout, inviting spaces, and great outdoor features, this home offers comfort, style, and convenience in one place.
Sold
Price Unknown
570 Chinquipin Dr, Bossier City, LA 71111
4beds
2,293sqft
Single Family Residence
Built in 2010
8,102 Square Feet Lot
$437,700 Zestimate®
$--/sqft
$2,632 Estimated rent
Home value
$437,700
$390,000 - $495,000
$2,632/mo
Zestimate® history
Owner options
List your home for rent
$2,632/mo
Rent Zestimate®
Find your next renter with Zillow Rental Manager. Plus, with online applications, you can quickly screen prospective tenants – for free.
$2,632/mo
Rent Zestimate®
Refinance and save
$250/mo
Est. payment
Refinancing to a lower rate could help reduce your monthly payments and save thousands over the life of the loan.
$250/mo
Est. payment
Explore your selling options
Work with a Zillow partner agent
Leverage their expertise and Zillow's premium Showcase listings to get your home seen by more buyers.
Get startedList with your own agent
Get your home in front of millions of buyers by listing it on Zillow.
Learn how to do itSell it yourself
Take full control of how buyers see your home on Zillow by listing For Sale by Owner (FSBO).
List your homeWhat's special
Open floor planSeparate showerRelaxing whirlpool tubDouble vanityFour spacious bedroomsWell designed bathroomBright and airy atmosphere
Zillow last checked:
Listing updated:
Listed by:
Adam Lytle 0995687987 318-231-2000,
Berkshire Hathaway HomeServices Ally Real Estate 318-231-2000,
Michael Villalpando 0995685015 318-505-6332,
Berkshire Hathaway HomeServices Ally Real Estate
Bought with:
Sage Easter
Osborn Hays Real Estate, LLC
Source: NTREIS,MLS#: 21201181
Facts & features
Interior
Bedrooms & bathrooms
- Bedrooms: 4
- Bathrooms: 4
- Full bathrooms: 3
- 1/2 bathrooms: 1
Primary bedroom
- Level: First
- Dimensions: 0 x 0
Kitchen
- Level: First
- Dimensions: 0 x 0
Living room
- Level: First
- Dimensions: 0 x 0
Appliances
- Included: Built-In Gas Range, Double Oven, Dishwasher
Features
- Built-in Features, Cathedral Ceiling(s), Decorative/Designer Lighting Fixtures, Double Vanity, Eat-in Kitchen, High Speed Internet, Kitchen Island, Other, Pantry
- Has basement: No
- Number of fireplaces: 1
- Fireplace features: Living Room
Interior area
- Total interior livable area: 2,293 sqft
Property
Parking
- Total spaces: 2
- Parking features: Driveway, Garage
- Attached garage spaces: 2
- Has uncovered spaces: Yes
Features
- Levels: One
- Stories: 1
- Pool features: In Ground, Pool, Pool/Spa Combo
Lot
- Size: 8,102 Square Feet
Details
- Parcel number: 167027
Construction
Type & style
- Home type: SingleFamily
- Architectural style: Detached
- Property subtype: Single Family Residence
- Attached to another structure: Yes
Condition
- Year built: 2010
Utilities & green energy
- Sewer: Public Sewer
- Water: Public
- Utilities for property: Sewer Available, Water Available
Community & HOA
Community
- Subdivision: Cypress Bend 01
HOA
- Has HOA: Yes
- Services included: All Facilities
- HOA fee: $250 annually
- HOA name: N/A
- HOA phone: 000-000-0000
Location
- Region: Bossier City
Financial & listing details
- Tax assessed value: $358,984
- Annual tax amount: $3,367
- Date on market: 3/19/2026
- Cumulative days on market: 8 days
Price history
| Date | Event | Price |
|---|---|---|
| 4/24/2026 | Sold | -- |
Source: NTREIS #21201181 Report a problem | ||
| 3/19/2026 | Pending sale | $434,900$190/sqft |
Source: NTREIS #21201181 Report a problem | ||
| 3/19/2026 | Listed for sale | $434,900+54.5%$190/sqft |
Source: NTREIS #21201181 Report a problem | ||
| 9/26/2014 | Sold | -- |
Source: Public Record Report a problem | ||
| 6/21/2014 | Price change | $281,500-1.7%$123/sqft |
Source: Keller Williams - Northwest Louisiana #N155394 Report a problem | ||
| 5/1/2014 | Listed for sale | $286,500$125/sqft |
Source: Keller Williams Realty #N155394 Report a problem | ||
| 8/30/2011 | Sold | -- |
Source: Public Record Report a problem | ||
Public tax history
| Year | Property taxes | Tax assessment |
|---|---|---|
| 2025 | $3,367 -1% | $34,758 |
| 2024 | $3,402 +16.5% | $34,758 +17.8% |
| 2023 | $2,921 +0.5% | $29,501 |
| 2022 | $2,906 +1.5% | $29,501 |
| 2021 | $2,862 | $29,501 |
| 2020 | $2,862 +2.4% | $29,501 +2.7% |
| 2019 | $2,796 -23.1% | $28,716 +4% |
| 2018 | $3,634 | $27,610 |
| 2017 | $3,634 +38.6% | $27,610 |
| 2016 | $2,622 +6.6% | $27,610 +0.5% |
| 2015 | $2,459 +0.1% | $27,460 |
| 2014 | $2,456 +4.2% | $27,460 |
| 2013 | $2,358 | $27,460 |
| 2012 | $2,358 +4.4% | $27,460 +2.2% |
| 2011 | $2,259 +535.3% | $26,880 +767.1% |
| 2010 | $356 | $3,100 |
Find assessor info on the county website
Neighborhood: 71111
Nearby homes
- $320,2003 bd2 ba1.8k sqft572 Chinquipin Dr, Bossier City, LA 71111Off Market
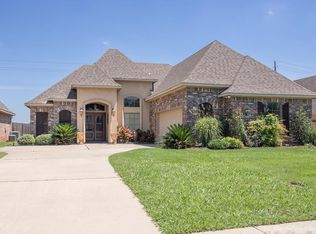
- $361,4004 bd3 ba2.1k sqft568 Chinquipin Dr, Bossier City, LA 71111Off Market
- $360,7004 bd3 ba2.1k sqft574 Chinquipin Dr, Bossier City, LA 71111Off Market
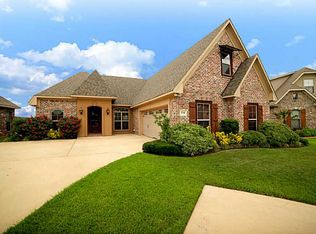
- $--3 bd2 ba1.6k sqft566 Chinquipin Dr, Bossier City, LA 71111Sold
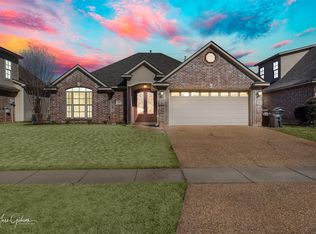
- $358,1004 bd3 ba2.1k sqft564 Chinquipin Dr, Bossier City, LA 71111Off Market
- $1,000-- bd-- ba-- sqft914 Maize St, Bossier City, LA 71111Off Market
- $375,3003 bd2 ba2.2k sqft571 Chinquipin Dr, Bossier City, LA 71111Off Market
- $290,5003 bd2 ba1.6k sqft912 Maize St, Bossier City, LA 71111Off Market
Nearby schools
GreatSchools rating
- 10/10Kingston Elementary SchoolGrades: K-4Distance: 1.1 mi
- 9/10Benton High SchoolGrades: 8-12Distance: 1.7 mi
- 7/10Benton Intermediate SchoolGrades: 5-6Distance: 3.3 mi
Schools provided by the listing agent
- Elementary: Bossier ISD schools
- Middle: Bossier ISD schools
- High: Bossier ISD schools
- District: Bossier PSB
Source: NTREIS. This data may not be complete. We recommend contacting the local school district to confirm school assignments for this home.
Sell for more on Zillow
Get a Zillow Showcase℠ listing at no additional cost and you could sell for .
$437,700
2% more
+$8,754
With Zillow Showcase(estimated)
$446,454
- Louisiana
- Bossier Parish
- Bossier City
- 71111
- 570 Chinquipin Dr
Nearby cities
Nearby zip codes
Other Bossier City Topics
