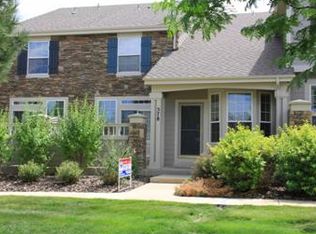
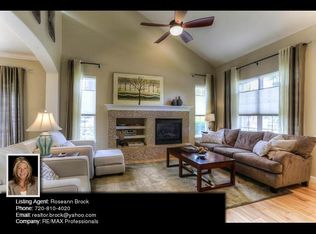
You’ll love the easy living of this Castle Pines home perfectly perched in Canterbury Park w/ EZ access to walking paths. This fully updated home has an ease of living w/ quality craftsmanship throughout. Super quiet setting where you won’t even hear your neighbors PLUS impeccable grounds & amenities. Soaring ceilings with modern railings set the tone for the OPEN LIVING SPACES providing the PERFECT FLOW between Expansive Kitchen, Dining, & Living Room. Updated flooring graces the main floor & anchored by a 3-sided gas fireplace w/ granite surround. Gourmet Kitchen feats EXPANSIVE LEATHERED GRANITE COUNTERS for all of the prep/cooking space you can imagine + Cabinets w/ Soft Close Features, Stainless Appl Package, Pantry, & Plenty of Bar Space. Spacious Dining accommodates a larger table & opens to OUTDOOR PATIO for the perfect blend of INDOOR/OUTDOOR DINING. Half Bath is tucked away privately for guests & separate from the Living Spaces. Full laundry/mud room off the 2 CAR GARAGE even has an extra closet! Upstairs, you’ll find soft & plush carpet throughout. Bright & open loft w/ OPTIONS GALORE ON HOW TO BEST USE THIS SPACE! Loft is so large, it works as a 2nd TV area, home office, exercise space, & more. LARGE PRIMARY SUITE w/ TONS OF CLOSET SPACE easily accommodates a King Sized Bed PLUS Extra Furniture. Primary bath features DOUBLE VANITY & WALK-IN SHOWER. 2nd bedroom & full bath are also generous in size. Full basement for your extra storage & space. ** AND W/ HOW AWESOME THE INTERIOR SPACES ARE, THE OUTDOORS ARE JUST AS FANTASTIC whether you're on the private patio or enjoying nearby amenities! EASY LOW MAINTENANCE LIVING W/ AMAZING VALUE FROM THE HOA incl ROOF, POOL (w/ lifeguard), TENNIS & PICKLE BALL COURTS, BASKETBALL, PLAYGROUND, VOLLEYBALL + WATER, SEWER, TRASH, & SNOW REMOVAL…think about the monthly bills you won’t have to pay! (FURNACE & AC NEW SUMMER 2024**Newer Water Softener**Plantation Shutters on Main Floor) See Supplements for Low Utility Costs
Sold for $550,000
Zillow last checked:
Listing updated:
Bought with:
Matthew Squilla, 100098947
Fathom Realty Colorado LLC
Source: REcolorado as distributed by MLS GRID,MLS#: 3447407
Price history
| Date | Event | Price |
|---|---|---|
| 7/25/2025 | Sold | $550,000$203/sqft |
Source:  REcolorado as distributed by MLS GRID #3447407 Report a problem REcolorado as distributed by MLS GRID #3447407 Report a problem | ||
| 6/25/2025 | Pending sale | $550,000$203/sqft |
Source: REcolorado as distributed by MLS GRID #3447407 Report a problem | ||
| 6/6/2025 | Listed for sale | $550,000+29%$203/sqft |
Source: REcolorado as distributed by MLS GRID #3447407 Report a problem | ||
| 3/27/2020 | Sold | $426,200-1.8%$157/sqft |
Source: Public Record Report a problem | ||
| 3/7/2020 | Pending sale | $434,000$160/sqft |
Source: Distinctive Homes And Living #8150966 Report a problem | ||
| 3/5/2020 | Listed for sale | $434,000+31.5%$160/sqft |
Source: Distinctive Homes And Living #8150966 Report a problem | ||
| 1/7/2020 | Sold | $330,000-2.7%$122/sqft |
Source: Public Record Report a problem | ||
| 12/16/2019 | Pending sale | $339,000$125/sqft |
Source: HQ Homes #2182858 Report a problem | ||
| 12/13/2019 | Listed for sale | $339,000+55.8%$125/sqft |
Source: HQ Homes #2182858 Report a problem | ||
| 11/12/1999 | Sold | $217,600$80/sqft |
Source: Public Record Report a problem | ||
Nearby homes
- $564,1004 bd4 ba2.7k sqft562 Clarendon Loop, Castle Pines, CO 80108Off Market
- $480,0002 bd3 ba1.8k sqft578 Clarendon Loop, Castle Pines, CO 80108Off Market
- $595,6003 bd4 ba2.7k sqft586 Clarendon Loop, Castle Pines, CO 80108Off Market
- $511,0002 bd3 ba2.4k sqft448 Clarendon Loop, Castle Pines, CO 80108Off Market
Get a cash offer in 3 minutes
Find out how much your home could sell for in as little as 3 minutes with a no-obligation cash offer.
Estimated market value
$536,400
