Welcome home to this inviting split entry that is truly move in ready and waiting for its next owners.This spacious 3 bed, 2 bath home offers comfort, updates, and room to spread out, all on a generous half acre lot in Bowling Green. Step inside to a bright, welcoming main level featuring hardwood floors in the living and dining areas, an updated kitchen and beautifully refreshed bathrooms. Downstairs, the lower level offers a versatile rec room and utility space that works great for a second living area, hobbies, storage, or a home office. The front entry two car garage adds everyday convenience while the back deck is the perfect spot to relax or entertain. Located in a quiet neighborhood just five minutes from the Corvette Museum, GM Plant, and I 65, with easy access to schools and shopping, this home checks all the boxes for space, location, and value.
For sale
$312,500
570 Clark Cir, Bowling Green, KY 42103
3beds
2,163sqft
Single Family Residence
Built in 2001
0.5 Acres Lot
$299,600 Zestimate®
$144/sqft
$-- HOA
What's special
- 86 days |
- 315 |
- 12 |
Zillow last checked:
Listing updated:
Listed by:
Tony M Huynh 270-257-4538,
Keller Williams First Choice R,
Dayan Railey 270-721-8919,
Keller Williams First Choice R
Source: RASK,MLS#: RA20262453
Facts & features
Interior
Bedrooms & bathrooms
- Bedrooms: 3
- Bathrooms: 2
- Full bathrooms: 2
- Main level bathrooms: 2
- Main level bedrooms: 3
Rooms
- Room types: Family Room
Primary bedroom
- Level: Main
- Area: 167.76
- Dimensions: 15.1 x 11.11
Bedroom 2
- Level: Main
- Area: 93.84
- Dimensions: 10.2 x 9.2
Bedroom 3
- Level: Main
- Area: 116.15
- Dimensions: 11.5 x 10.1
Primary bathroom
- Level: Main
Bathroom
- Features: Tub/Shower Combo
Dining room
- Level: Main
Family room
- Level: Main
Kitchen
- Level: Main
Living room
- Level: Main
Heating
- Heat Pump, Electric
Cooling
- Central Electric
Appliances
- Included: Dishwasher, Microwave, Range/Oven, Refrigerator, Electric Water Heater
- Laundry: Laundry Room
Features
- Ceiling Fan(s), Closet Light(s), Walk-In Closet(s), Walls (Dry Wall), Formal Dining Room
- Flooring: Carpet, Hardwood, Laminate
- Windows: Replacement Windows
- Basement: Partial,Garage Entrance
- Attic: Access Only
- Has fireplace: Yes
- Fireplace features: Propane, Ventless
Interior area
- Total structure area: 2,163
- Total interior livable area: 2,163 sqft
Property
Parking
- Total spaces: 2
- Parking features: Attached, Front Entry
- Attached garage spaces: 2
Accessibility
- Accessibility features: None
Features
- Levels: Split Entry
- Patio & porch: Deck
- Exterior features: Lighting, Landscaping, Mature Trees
- Fencing: Partial
Lot
- Size: 0.5 Acres
- Features: Out of City Limits, Subdivided
Details
- Parcel number: 051A20066
- Other equipment: Sump Pump
Construction
Type & style
- Home type: SingleFamily
- Property subtype: Single Family Residence
Materials
- Brick/Siding
- Foundation: Concrete Perimeter
- Roof: Dimensional,Shingle
Condition
- New Construction
- New construction: No
- Year built: 2001
Utilities & green energy
- Sewer: Septic Tank
- Water: County
Community & HOA
Community
- Security: Smoke Detector(s)
- Subdivision: N/A
Location
- Region: Bowling Green
Financial & listing details
- Price per square foot: $144/sqft
- Tax assessed value: $294,600
- Annual tax amount: $2,556
- Price range: $312.5K - $312.5K
- Date on market: 4/27/2026
Estimated market value
$299,600
$285,000 - $315,000
$1,865/mo
Price history
| Date | Event | Price |
|---|---|---|
| 4/29/2026 | Listed for sale | $312,500$144/sqft |
Source:  RASK #RA20262453 Report a problem RASK #RA20262453 Report a problem | ||
| 4/28/2026 | Listing removed | $312,500$144/sqft |
Source: RASK #RA20260901 Report a problem | ||
| 3/16/2026 | Price change | $312,500-0.8%$144/sqft |
Source: RASK #RA20260901 Report a problem | ||
| 2/19/2026 | Listed for sale | $315,000-0.9%$146/sqft |
Source: RASK #RA20260901 Report a problem | ||
| 2/4/2026 | Listing removed | $317,900$147/sqft |
Source: RASK #RA20253135 Report a problem | ||
| 10/20/2025 | Price change | $317,900-2.2%$147/sqft |
Source: RASK #RA20253135 Report a problem | ||
| 7/9/2025 | Price change | $325,000-1.5%$150/sqft |
Source: RASK #RA20253135 Report a problem | ||
| 6/3/2025 | Listed for sale | $329,900+12%$153/sqft |
Source: RASK #RA20253135 Report a problem | ||
| 12/27/2023 | Sold | $294,600-1%$136/sqft |
Source: RASK #RA20235271 Report a problem | ||
| 12/11/2023 | Pending sale | $297,500$138/sqft |
Source: RASK #RA20235271 Report a problem | ||
| 12/5/2023 | Price change | $297,500-0.7%$138/sqft |
Source: RASK #RA20235271 Report a problem | ||
| 11/15/2023 | Listed for sale | $299,500+87.2%$138/sqft |
Source: RASK #RA20235271 Report a problem | ||
| 9/7/2023 | Sold | $160,000+23.2%$74/sqft |
Source: Public Record Report a problem | ||
| 5/31/2014 | Listing removed | $129,900$60/sqft |
Source: Keller Williams - Bowling Green #20132685 Report a problem | ||
| 7/23/2013 | Listed for sale | $129,900+1.9%$60/sqft |
Source: Keller Williams - Bowling Green #20132685 Report a problem | ||
| 3/19/2010 | Sold | $127,500$59/sqft |
Source:  RASK #110230 Report a problem RASK #110230 Report a problem | ||
Public tax history
| Year | Property taxes | Tax assessment |
|---|---|---|
| 2024 | $2,556 +104.4% | $294,600 +110.4% |
| 2023 | $1,251 +6.8% | $140,000 |
| 2022 | $1,171 +0.4% | $140,000 |
| 2021 | $1,167 -0.3% | $140,000 |
| 2020 | $1,170 | $140,000 |
| 2019 | $1,170 +0.2% | $140,000 |
| 2018 | $1,168 +0.5% | $140,000 +9.8% |
| 2017 | $1,163 +12.3% | $127,500 |
| 2015 | $1,036 +1.5% | $127,500 |
| 2014 | $1,020 | $127,500 |
| 2011 | -- | $127,500 |
Find assessor info on the county website
Monthly payment
Est. payment
Payment breakdown
Explore the cost of this home by adjusting the details. Changes won't be saved.Climate risks
Neighborhood: 42103
Nearby schools
GreatSchools rating
- 4/10Oakland Elementary SchoolGrades: PK-6Distance: 6.6 mi
- 5/10Warren East Middle SchoolGrades: 7-8Distance: 3.1 mi
- 5/10Warren East High SchoolGrades: 9-12Distance: 3 mi
Schools provided by the listing agent
- Elementary: Oakland
- Middle: Warren East
- High: Warren East
Source: RASK. This data may not be complete. We recommend contacting the local school district to confirm school assignments for this home.
- $257,3003 bd2 ba1.3k sqft556 Clark Cir, Bowling Green, KY 42103Off Market

- $256,1003 bd2 ba1.5k sqft540 Clark Cir, Bowling Green, KY 42103Off Market
- $301,2003 bd2 ba1.5k sqft586 Clark Cir, Bowling Green, KY 42103Off Market
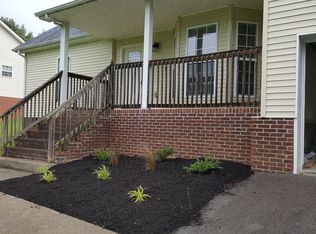
- $136,3004 bd1 ba1.2k sqft604 Clark Cir, Bowling Green, KY 42103Off Market
- $258,4003 bd2 ba1.5k sqft526 Clark Cir, Bowling Green, KY 42103Off Market
- $241,4003 bd2 ba1.7k sqft630 Clark Cir, Bowling Green, KY 42103Off Market
- $194,9003 bd1 ba1.2k sqft652 Clark Cir, Bowling Green, KY 42103Off Market
- $154,9003 bd1 ba1.2k sqft609 Clark Cir, Bowling Green, KY 42103Pending
A local agent can set up tours, give advice and negotiate with sellers.
A local lender can help you make sure your offer is ready when you are.
Similar homes
- $258,9003 bd2 ba1.6k sqft670 Clark Cir, Bowling Green, KY 42103For Sale

 MLS ID #RA20263646, Valerie Johnson, Trademark Realty LLC. RASK
 - $354,9005 bd3 ba2.4k sqft660 Peachtree Ln, Bowling Green, KY 42103For Sale
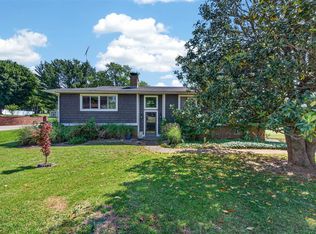 MLS ID #RA20264313, Tony M Huynh, Keller Williams First Choice R. RASK
 - $249,9993 bd2 ba1.2k sqft477 Clifford Way, Bowling Green, KY 42103For Sale
 MLS ID #RA20263148, Jared H Nugent, RE/MAX Real Estate Executives. RASK
 - $374,9003 bd3 ba1.8k sqft1606 Redwood Way, Bowling Green, KY 42103For Sale
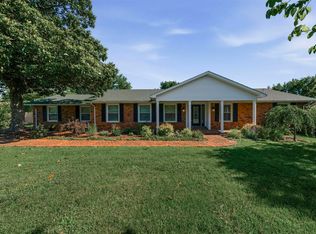 MLS ID #RA20263607, Ashlee B Gary, Trademark Realty LLC. RASK
 - $324,9003 bd2 ba1.6k sqft2761 Cedrus Ave, Bowling Green, KY 42101For SaleMLS ID #RA20263853, Ann Cain, RE/MAX Real Estate Executives. RASK
- $314,5004 bd3 ba1.7k sqft1133 Edgefield Way, Bowling Green, KY 42104For SaleMLS ID #RA20263562, Tony M Huynh, Keller Williams First Choice R. RASK
- $304,9003 bd3 ba2k sqft1319 Wintercress Ct, Bowling Green, KY 42104For SaleMLS ID #RA20263805, Emily Edmonds, BHG Realty. RASK
- $259,9003 bd2 ba1.3k sqft1326 Huron Way, Bowling Green, KY 42101For SaleMLS ID #RA20263620, Kristy Amann, NextHome Realty Experts. RASK
- $332,0004 bd2 ba2k sqft1709 Lennox Way, Bowling Green, KY 42104For SaleMLS ID #RA20263450, Tony M Huynh, Keller Williams First Choice R. RASK
- $345,0003 bd3 ba1.9k sqft1610 Patrick Way, Bowling Green, KY 42104For SaleMLS ID #RA20262930, Brittany N Kelley, Keller Williams First Choice R. RASK
- $322,5003 bd2 ba1.5k sqft3302 Smallhouse Rd, Bowling Green, KY 42104For SaleMLS ID #RA20263449, Selena Lee, NextHome Realty Experts. RASK
- $260,0004 bd2 ba1.5k sqft1375 Winnipeg Way, Bowling Green, KY 42101For SaleMLS ID #RA20263848, Nathan Smith, Coldwell Banker Legacy Group. RASK
- $284,0003 bd2 ba1.7k sqft1282 Clarence O Dell Rd, Bowling Green, KY 42101For SaleMLS ID #RA20263936, Gage Burd, BHG Realty. RASK
- $299,9003 bd3 ba1.6k sqft310 Old Union Church Rd, Bowling Green, KY 42104For SaleMLS ID #RA20263910, Jennifer Cole, Benchmark Realty, LLC. RASK
- $415,9003 bd2 ba2.2k sqft145 Huntsman Cir, Bowling Green, KY 42103For SaleMLS ID #RA20264030, Stacey R Fergerson, Coldwell Banker Legacy Group. RASK
- $286,5003 bd2 ba1.5k sqft214 Wesley Way, Bowling Green, KY 42104For SaleMLS ID #RA20261211, Christine A Siegle, Keller Williams First Choice R. RASK
- $259,9003 bd2 ba1.4k sqft345 Deluth Dr, Bowling Green, KY 42101For SaleMLS ID #RA20263344, Nicholas Lawson, BHG Realty. RASK
- $279,5003 bd2 ba1.3k sqft729 Collett Rd, Bowling Green, KY 42104For Sale By Owner
- $359,9003 bd3 ba1.8k sqft735 Denver Ln, Bowling Green, KY 42104For SaleMLS ID #RA20263647, Brenden Wilson, EXP Realty, LLC. RASK
- $419,9994 bd2 ba2.6k sqft1308 Lehman Ave, Bowling Green, KY 42103For SaleMLS ID #RA20263214, Bethany Andrews, Keller Williams First Choice R. RASK
